Documents and master-plan zones
What the register says and what the master plan shows — with links.
State register
| Plot 600 m² | Plot 500 m² | |
|---|---|---|
| Right to the land | lifetime inheritable possession | lifetime inheritable possession |
| Object in the register | individual residential house (type — residential) | individual residential house (type — residential) |
| Land designation | not stated in the extract; under the draft association charter members' plots are for collective gardening and viticulture (clause 1.8) | not stated in the extract |
| Buildings | owned building: usable area 16.5 m², living area 9.3 m², footprint 25.1 m² | owned building: usable area 25.2 m², living area 15.1 m², footprint 73.9 m² |
| Mortgage, seizure, lease, bans | none | none |
Source: extracts from the state register of 22.10.2026. Cadastral numbers — on request of the buyer or the buyer's lawyer. The western plot is No. 20 (600 m²), the eastern one No. 21 (500 m²): this is indicated by the owner's mark on the association scheme, the 2019 plot drawing and the ratio of areas on the geoportal image. The register extracts contain no plot plan.
Master plan: two zones
- Conservation — 0 storeys, built-up area 0. The western plot falls almost entirely into it.
- Reconstruction, «residential area», rural territory — 2 storeys. The eastern plot falls mostly into it.
Source: Shaffof Qurilish geoportal, «Master plans» layer, screenshots of 28.10.2026.
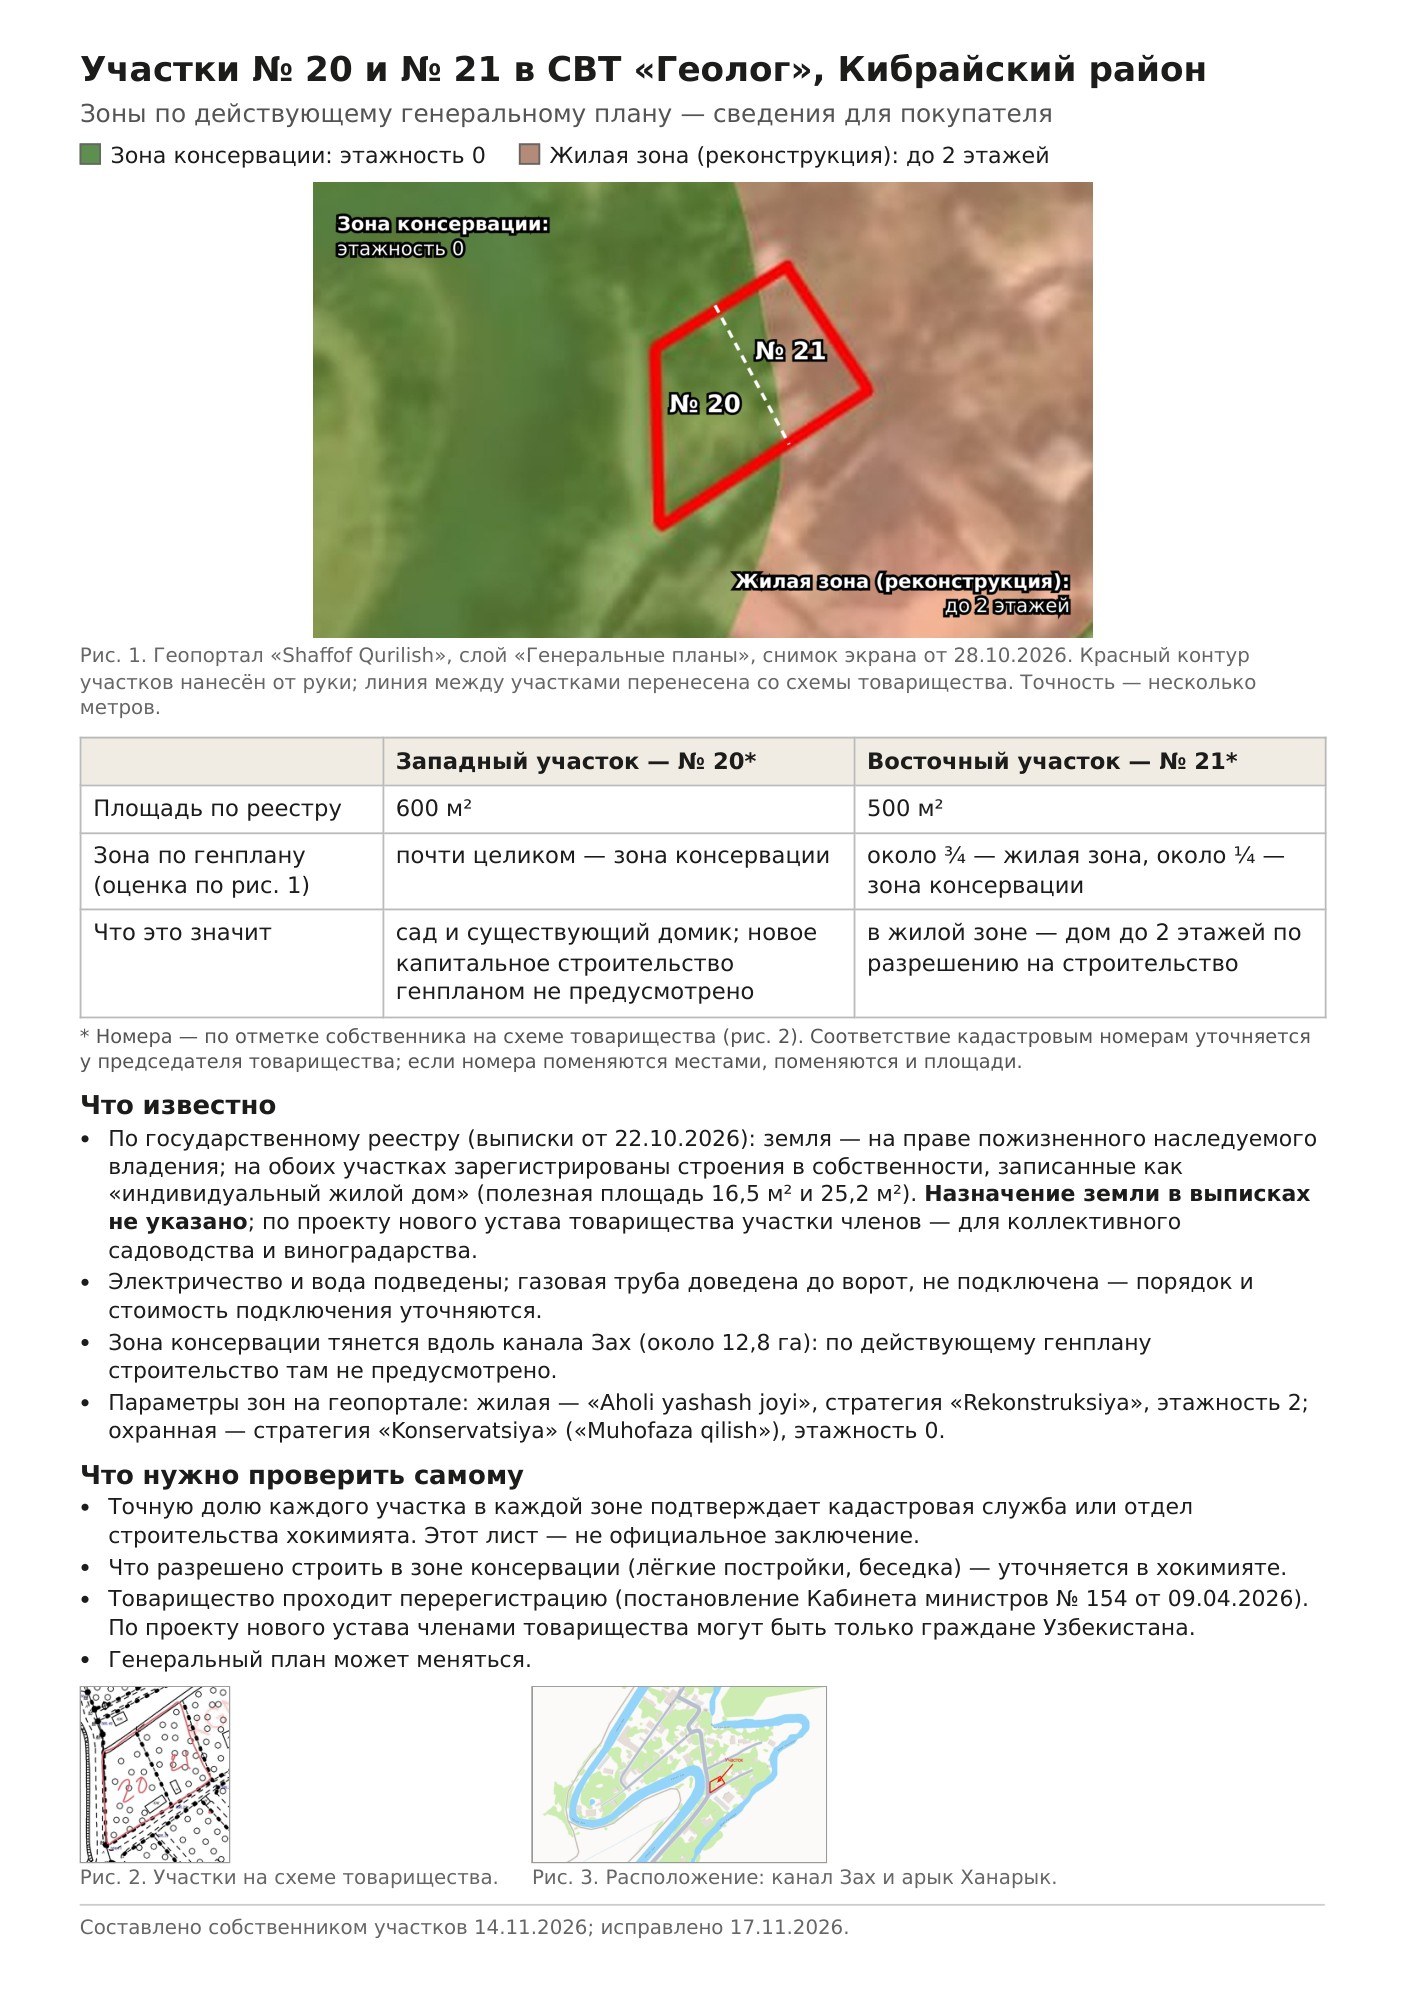
Sheet prepared by the owner on 14.11.2026 and corrected on 17.11.2026; not an official opinion. The plot outline on the image is drawn by hand.
What the zones mean
Conservation. In the Tashkent master plan to 2045 this name is given to zones where houses and greenery stay unchanged and building new residential and non-residential buildings and structures is prohibited. Simplified master plans with «conservation», «reconstruction» and «renovation» zones were allowed by a Presidential decision of 11 September 2023.
Source: daryo.uz; en.fergana.agency — Tashkent master plan
Reconstruction. Additional construction under the master plan; for this zone — up to 2 storeys. A private house of up to 2 storeys, up to 12 m high and up to 500 m² is built under private construction supervision.
Source: anhor.uz; geoportal; Cabinet of Ministers resolution of 13.04.2026 (spot.uz)
The details of the act approving the master plan for this part of Qibray district are not shown on the geoportal. When asked for such details for another mahalla of the same district, the hokimiyat and the Ministry of Construction replied in November 2026 by referring to the geoportal. What, besides a garden, is allowed in the conservation zone is a question for the hokimiyat at the design stage.
The association
The «Geolog» garden association was re-registered by decision No. 661 of the Qibray district hokim of 27.06.2001. In 2026 the board is preparing state re-registration under Cabinet of Ministers resolution No. 154 of 09.04.2026: a working group has been set up and draft charter and founding agreement prepared.
Source: hokim's decision No. 661; chairman's messages in the association chat of 03.09 and 13.09.2026
Under the draft new charter, members of the association may be citizens of Uzbekistan; a buyer of a building becomes a member after registration of the right and a decision of the general meeting. As of 18.11.2026 we only have the draft charter: the association is being re-registered under Cabinet of Ministers resolution No. 154 of 09.04.2026, and the general meeting has not yet approved it.
Source: draft charter of the «Geolog» association, clauses 4.1, 4.3, 4.6
Still being clarified
- the exact zone boundary for each plot — cadastre or hokimiyat;
- the water protection strip of the Zax canal under the new rules (resolution No. 317 of 22.06.2026) and the distance to the plots;
- a high-voltage line is visible beyond the canal — whether its protection zone reaches the plots;
- whether the existing cottage in the conservation zone may be repaired and rebuilt;
- gas: the association is setting up a gas cooperative for the planned main — connection and cost for these plots are being clarified;
- water — drinking or irrigation, and the allotted electrical power — with the chairman;
- how long it takes to get the association's certificate on fees and how long it is valid.