What can be built — by the documents
Each variant has a label based on the register and the master plan. The images are ideas of what can be done on this land; the building permit is obtained by the buyer and issued by the hokimiyat. Text on the schemes and images is in Russian.
Six main variants — within the documents or following the owner's 2021 concept; six more ideas for other purposes are below and require approvals. Tap a card to open the description, scheme and 3D views.
Main variants
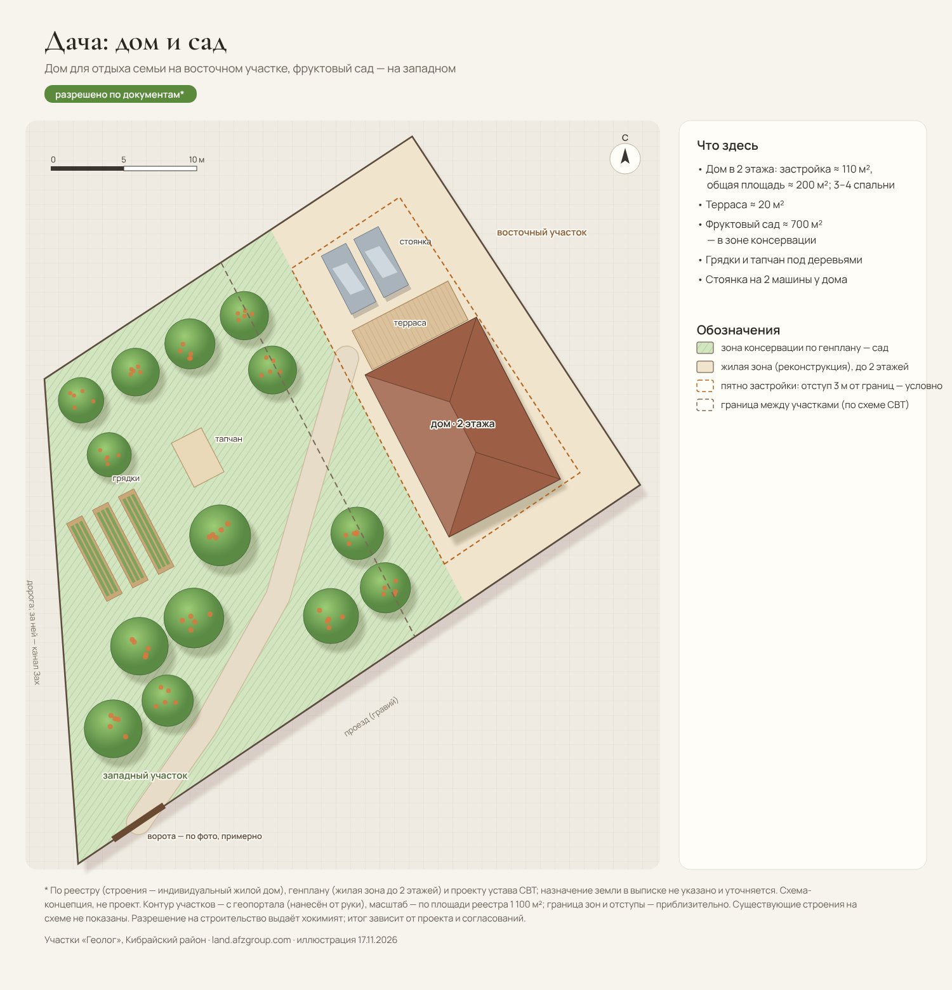
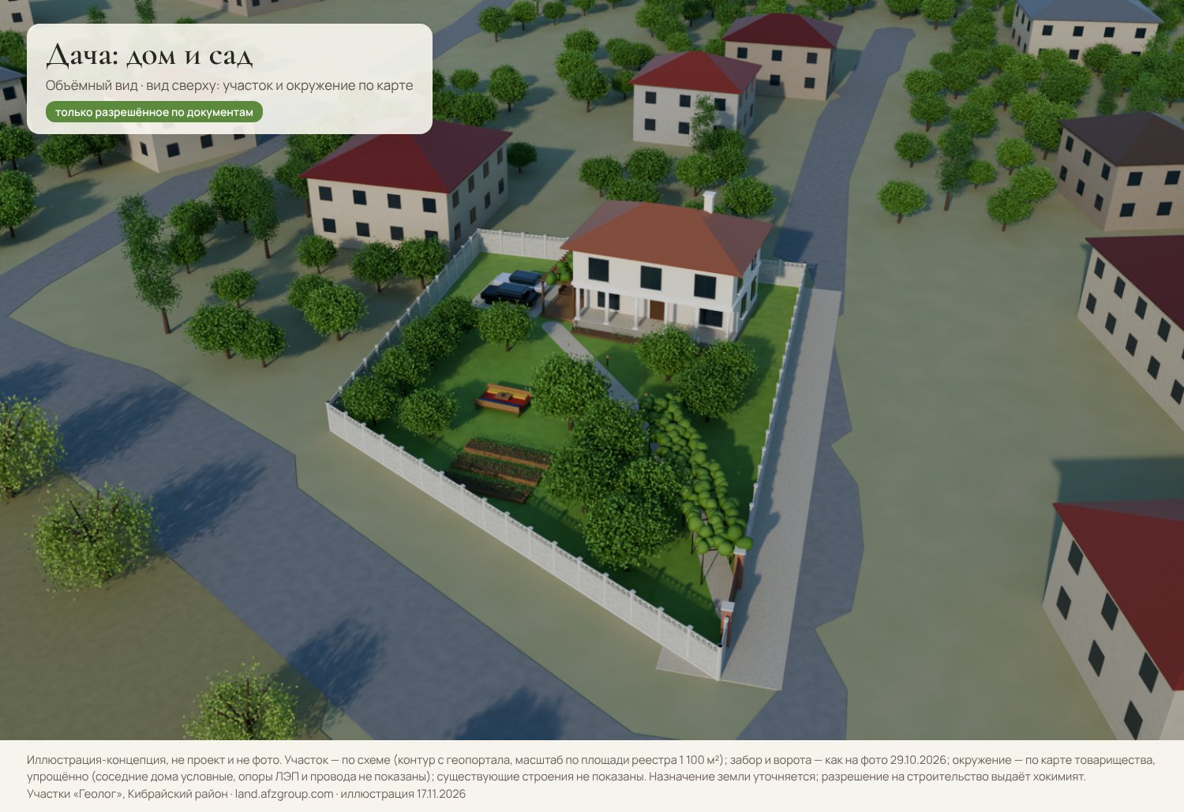
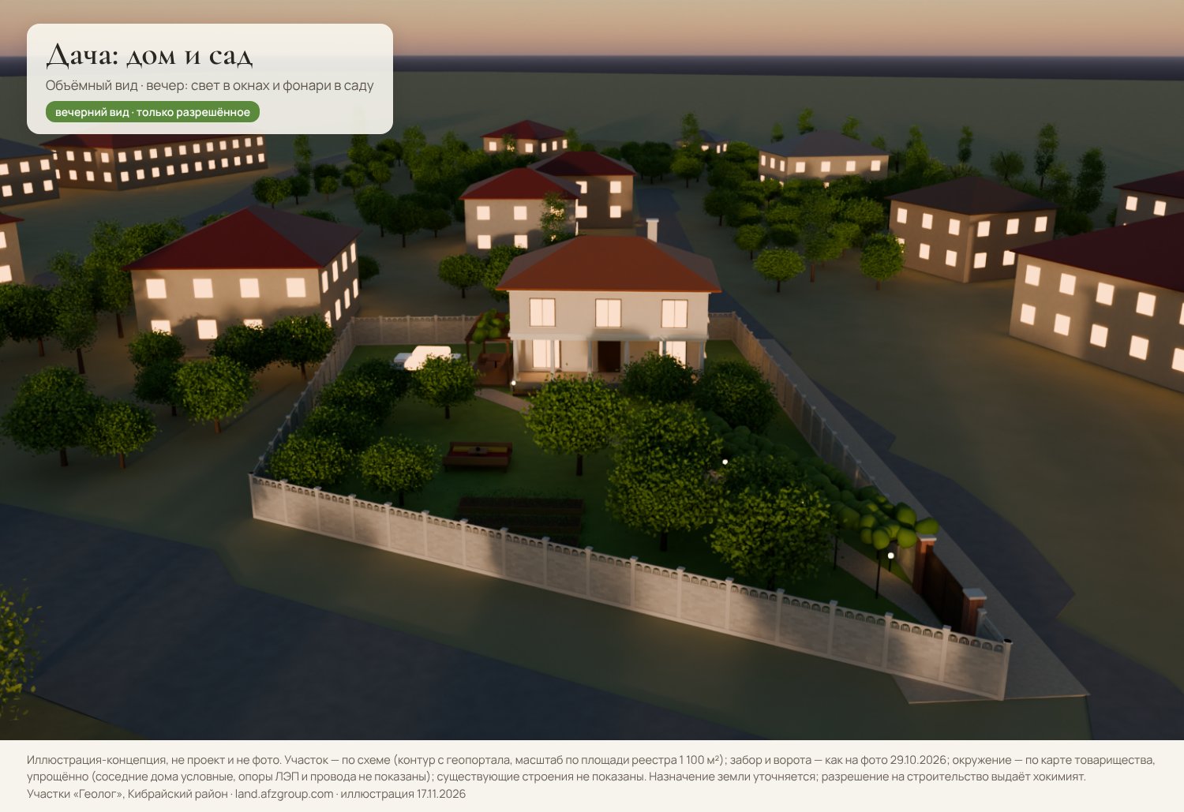
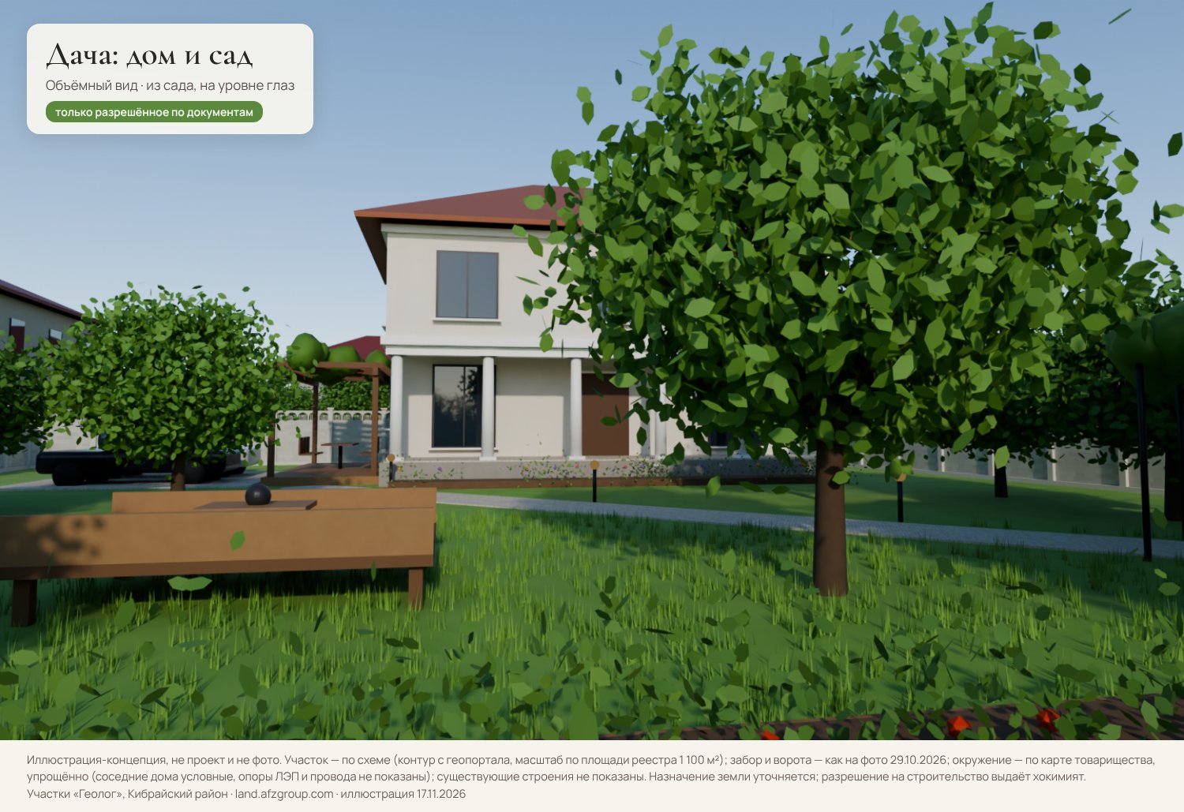 allowedDacha: house and garden2-storey house on the eastern plot; the western one — a gardenScheme and views
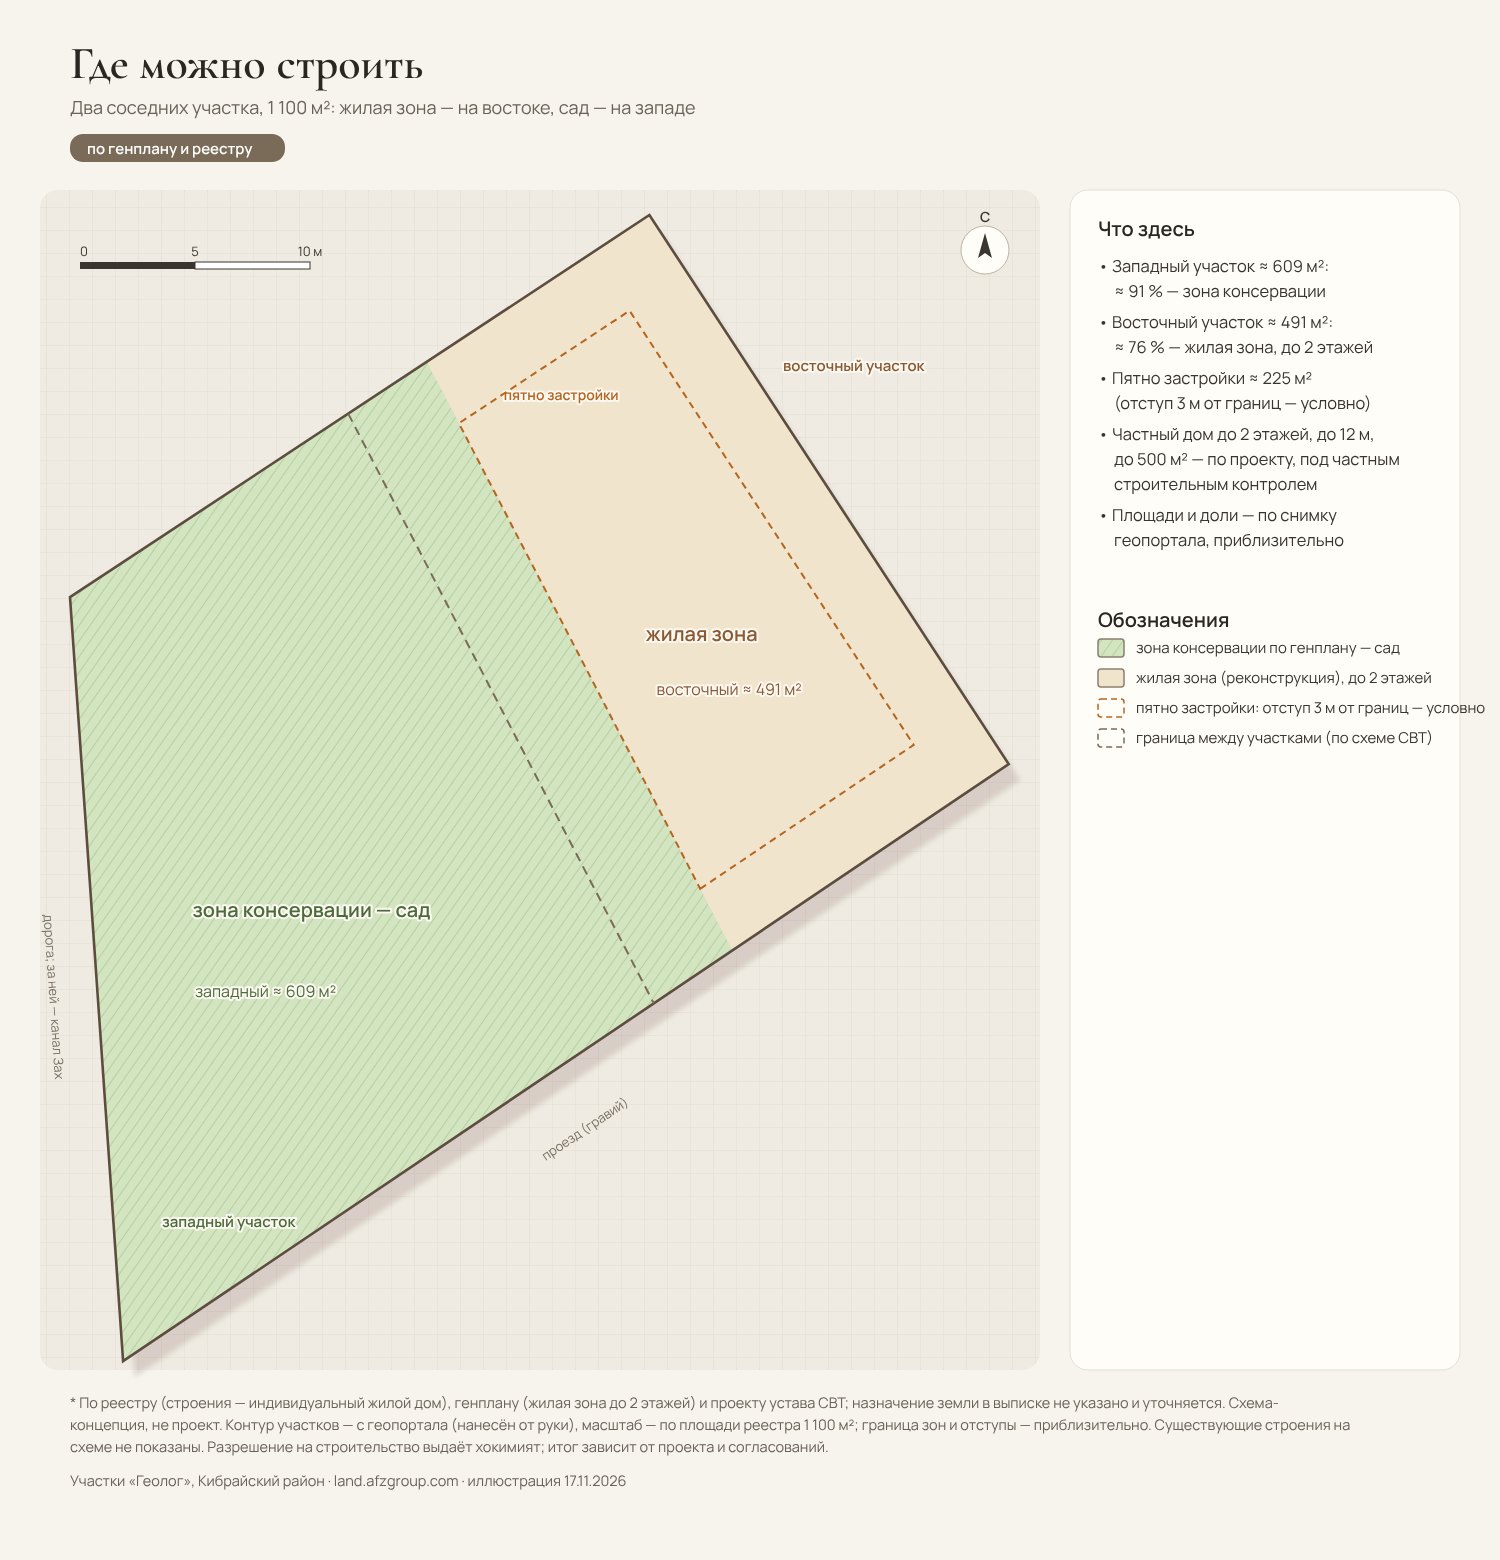
A house of up to 2 storeys with a terrace in the residential zone of the eastern plot; a fruit garden on the western one. The simplest path under the documents.
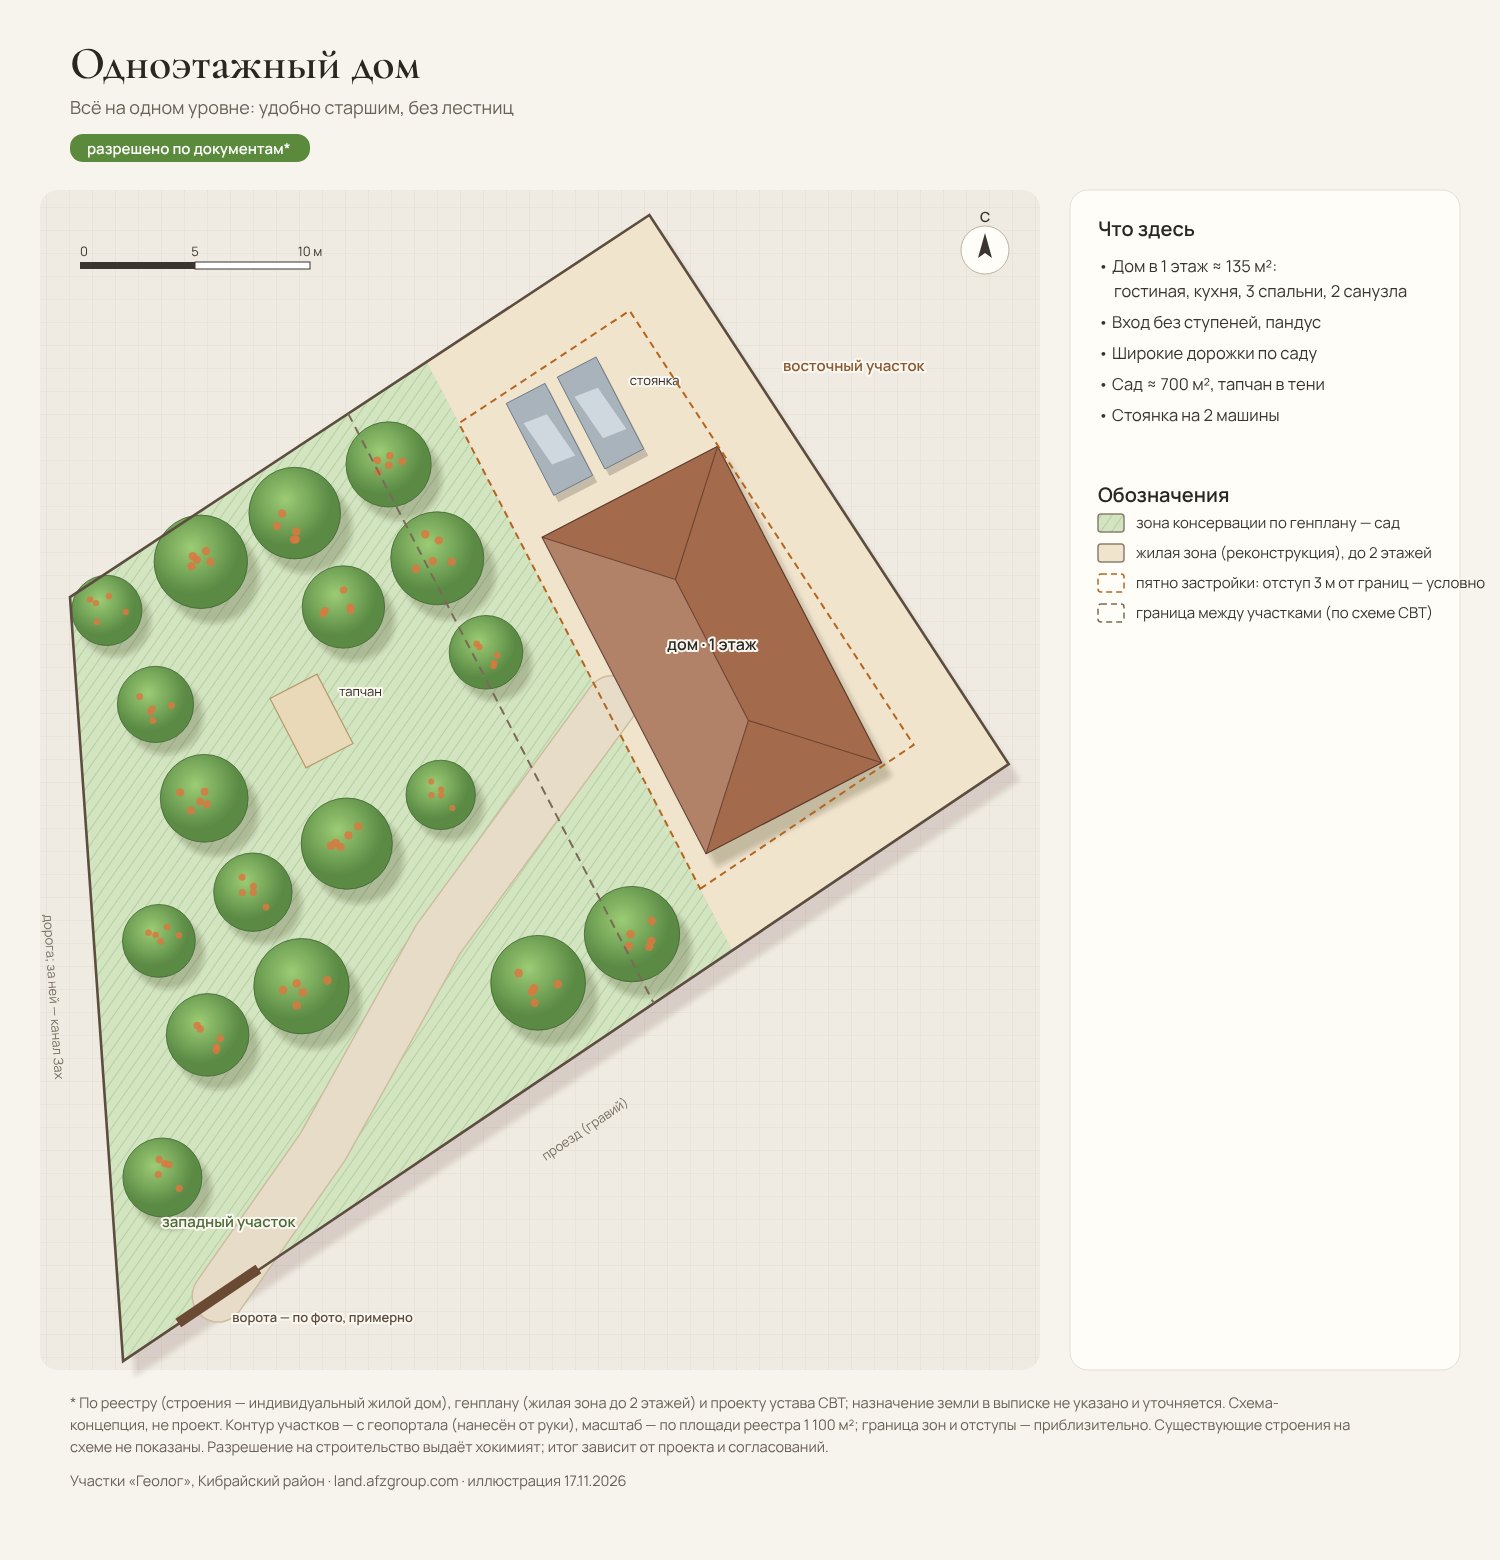
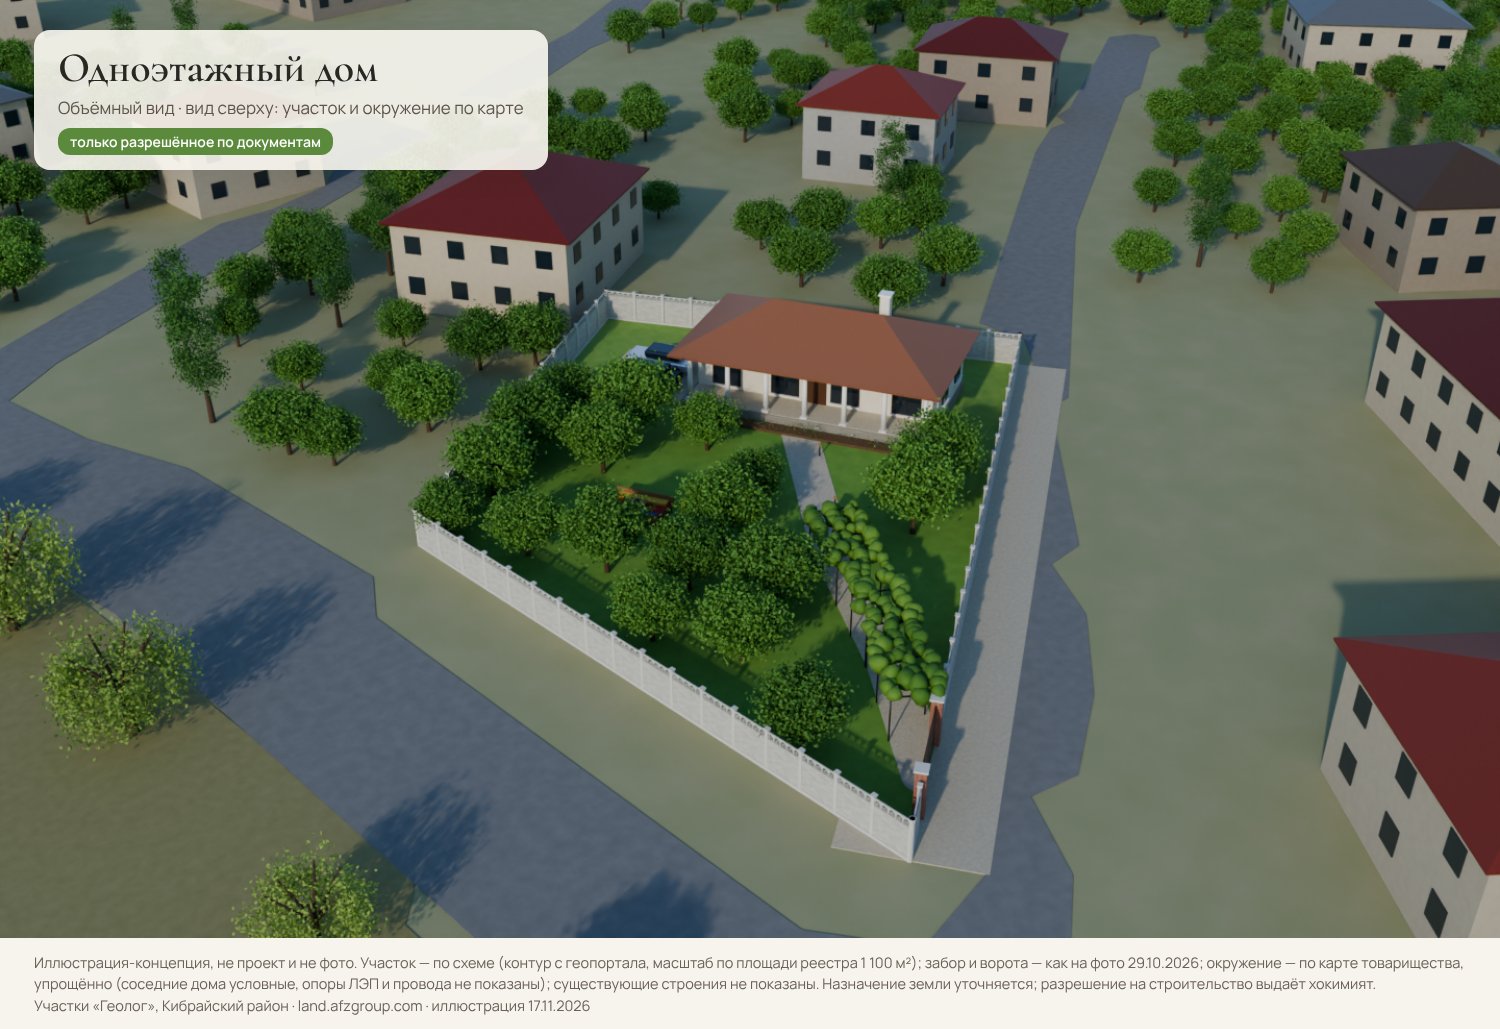
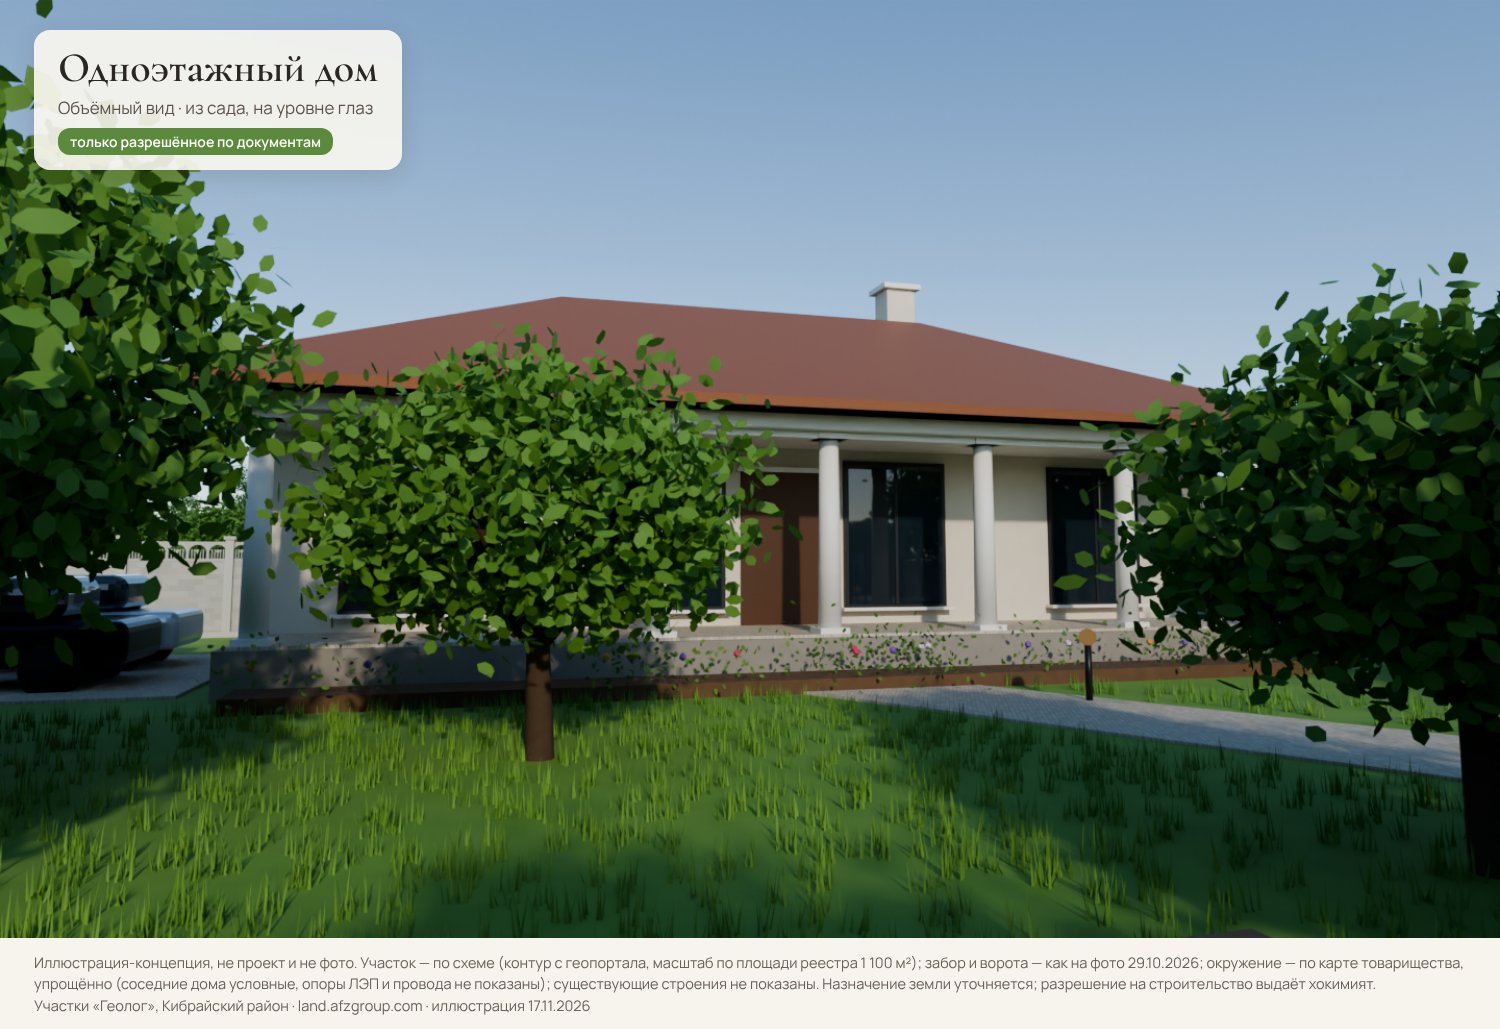 allowedSingle-storey houseeverything on one level, convenient for the elderly; eastern plotScheme and views
A single-storey house: no stairs, every room opening to the garden; it stands in the residential zone of the eastern plot.
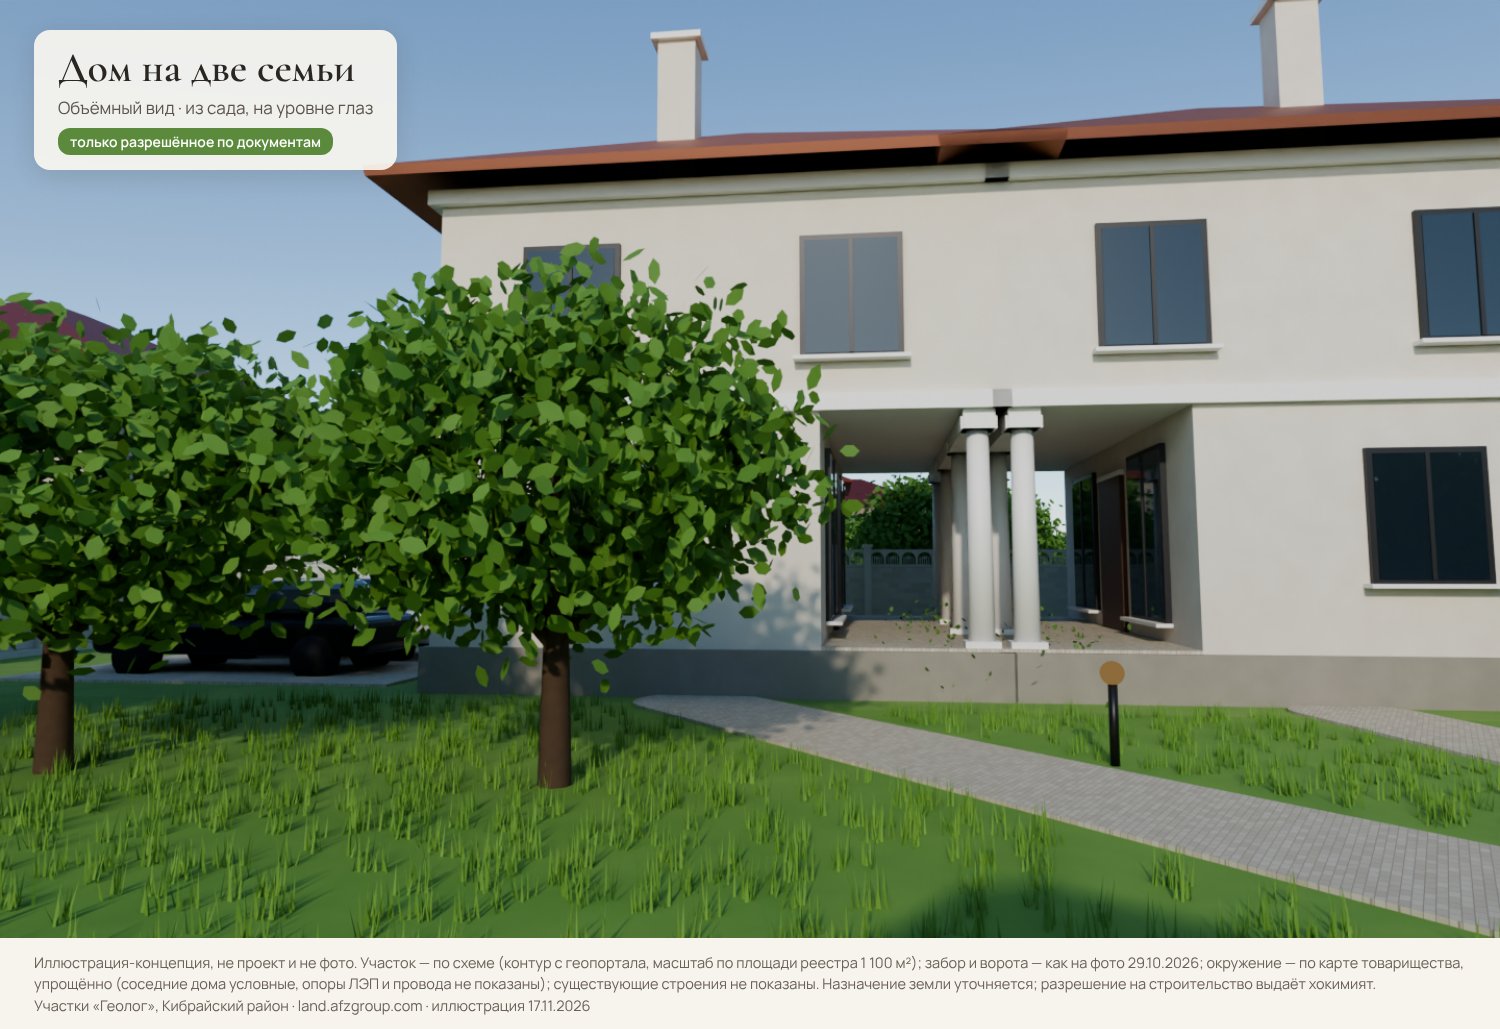 allowedHouse for two familiesone house on the eastern plot, two halves with separate entrancesScheme and views
Two halves with separate entrances and yards, a shared garden and a playground. A second house on the western plot — conservation zone, needs clarification.
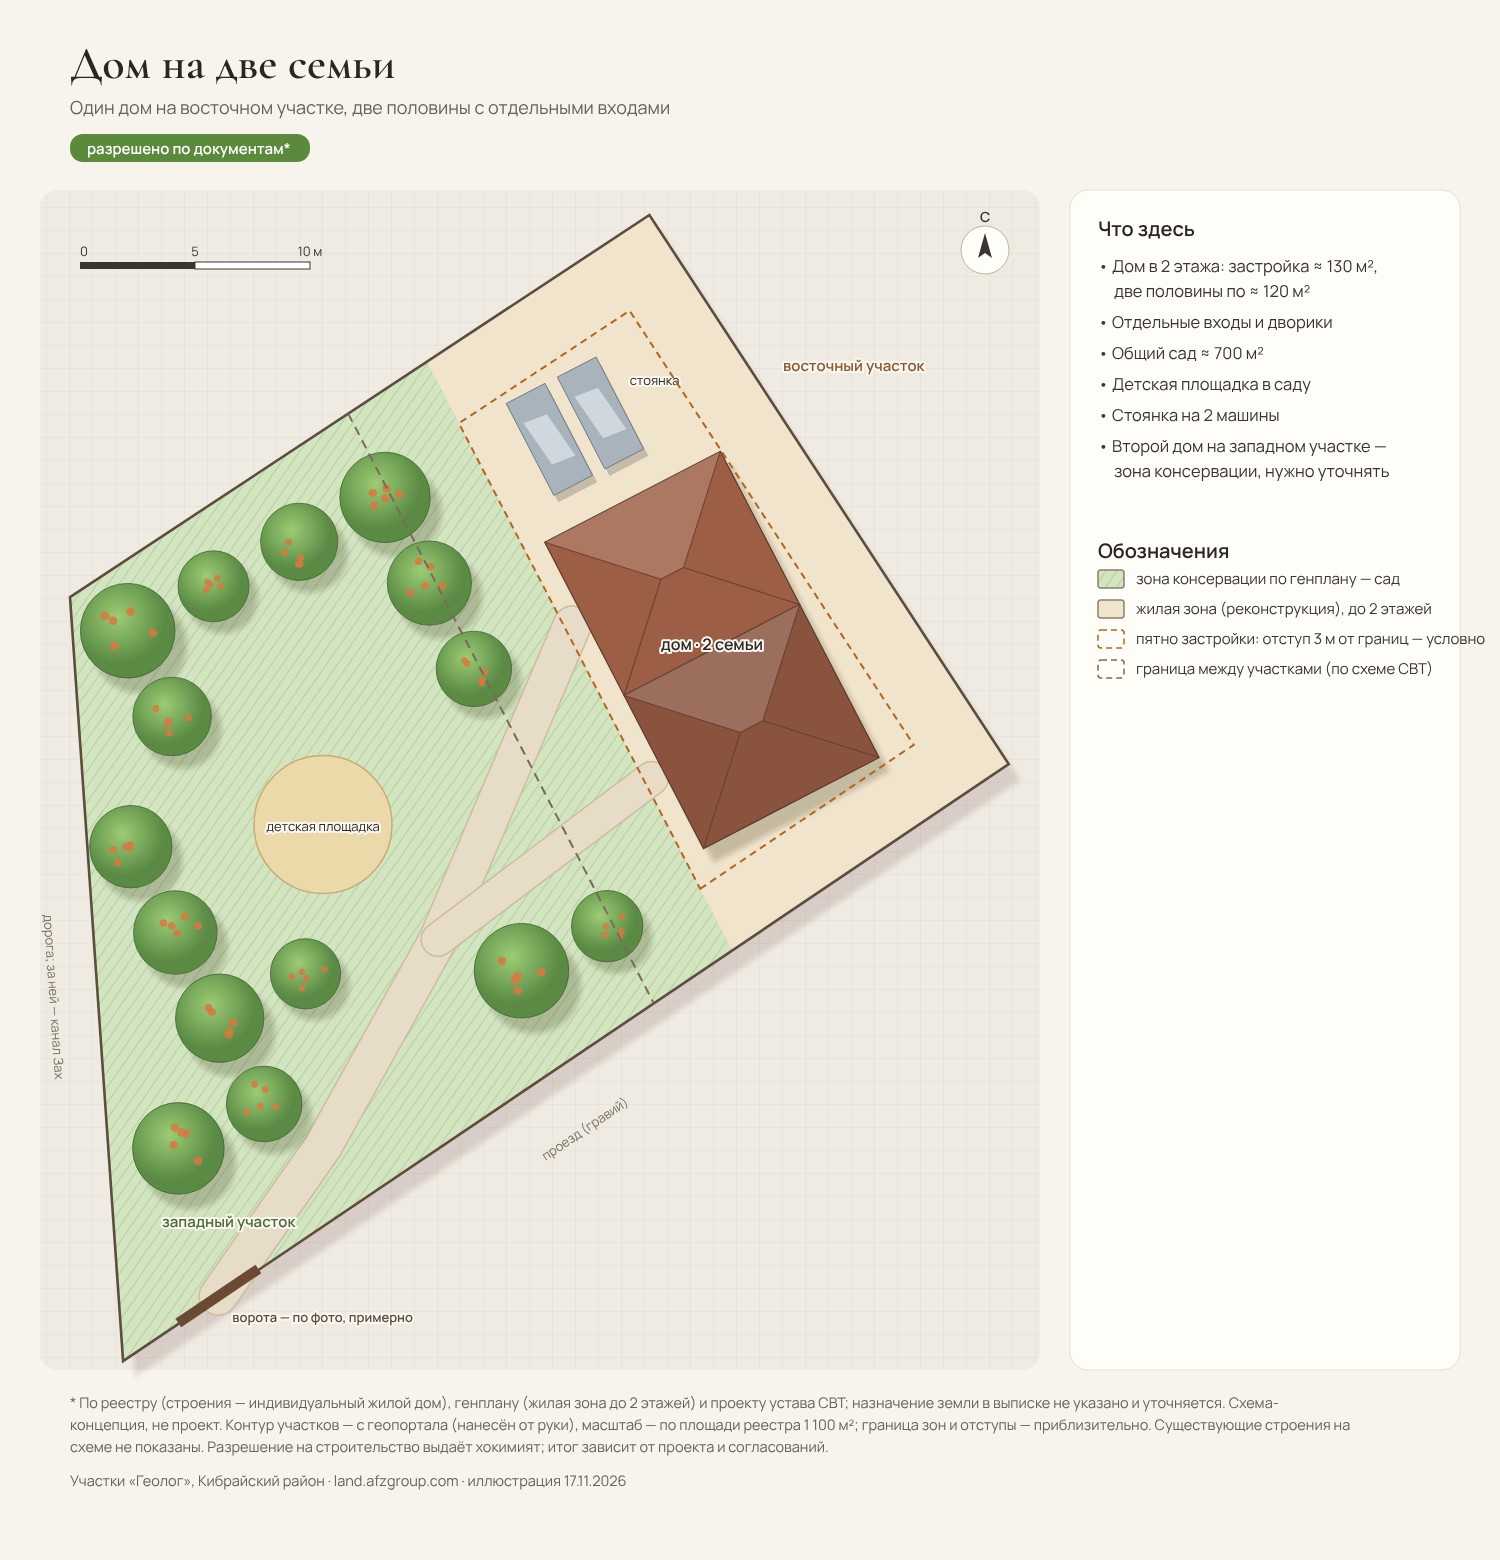
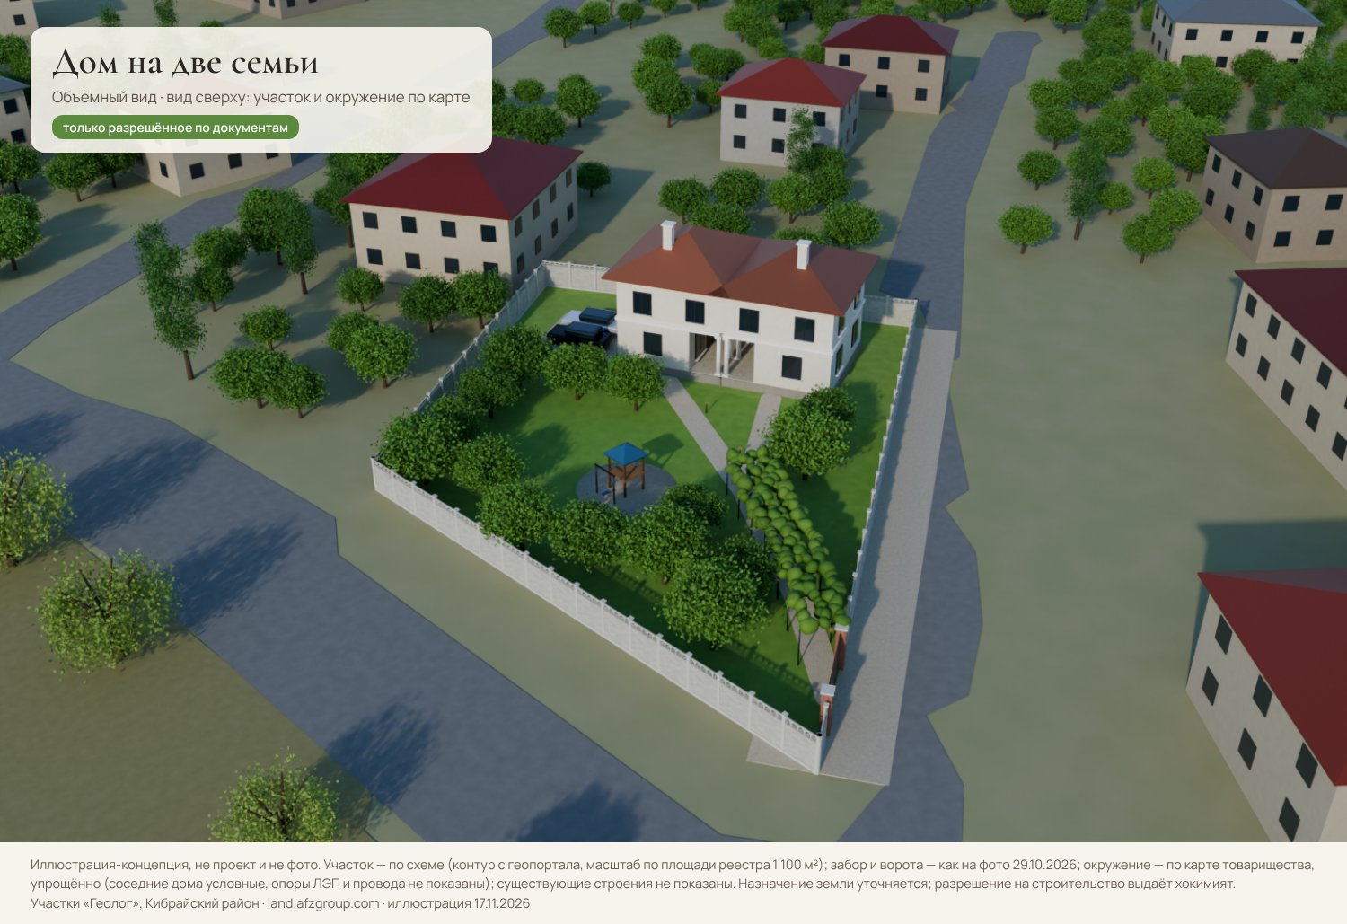
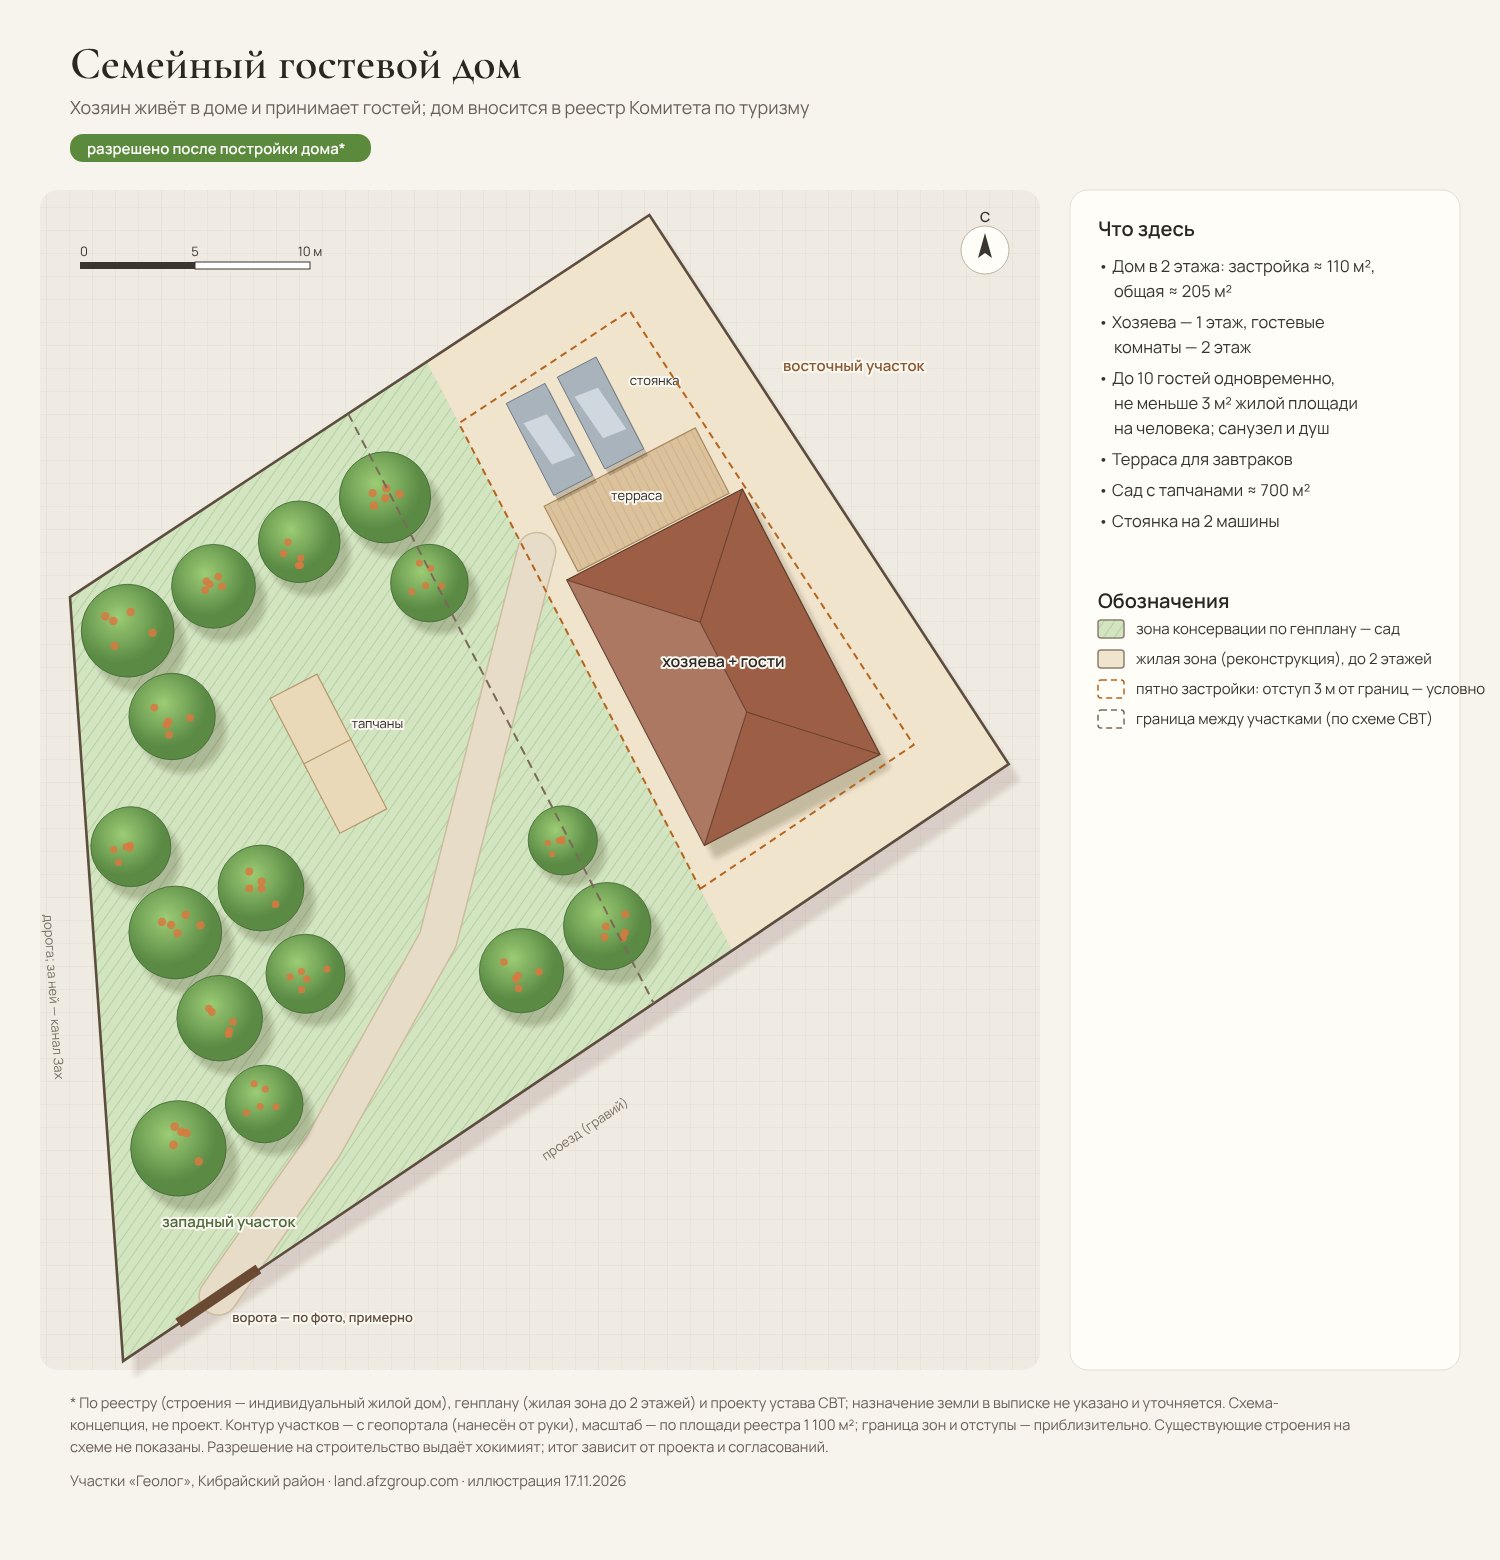
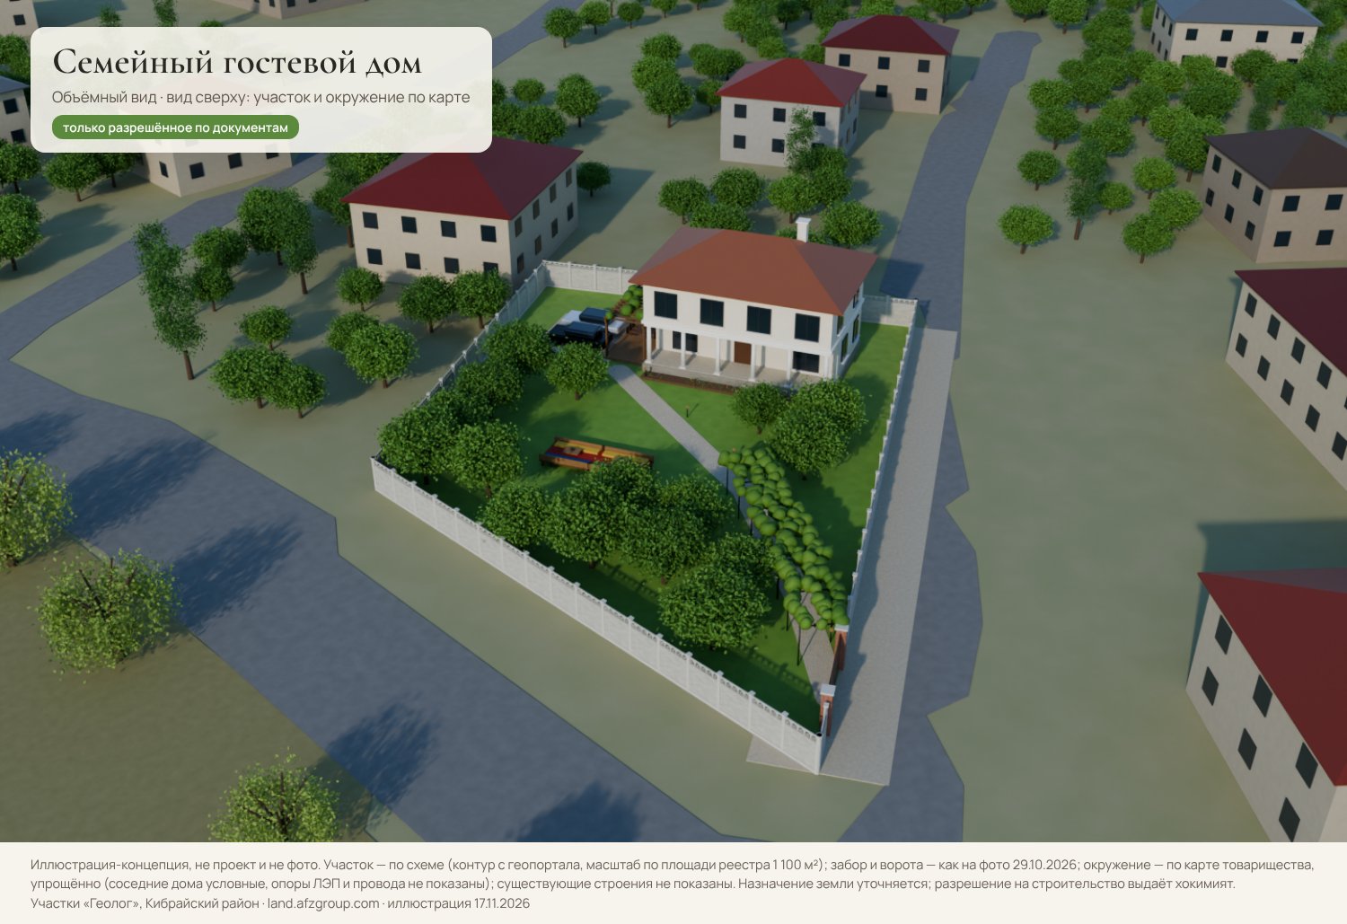
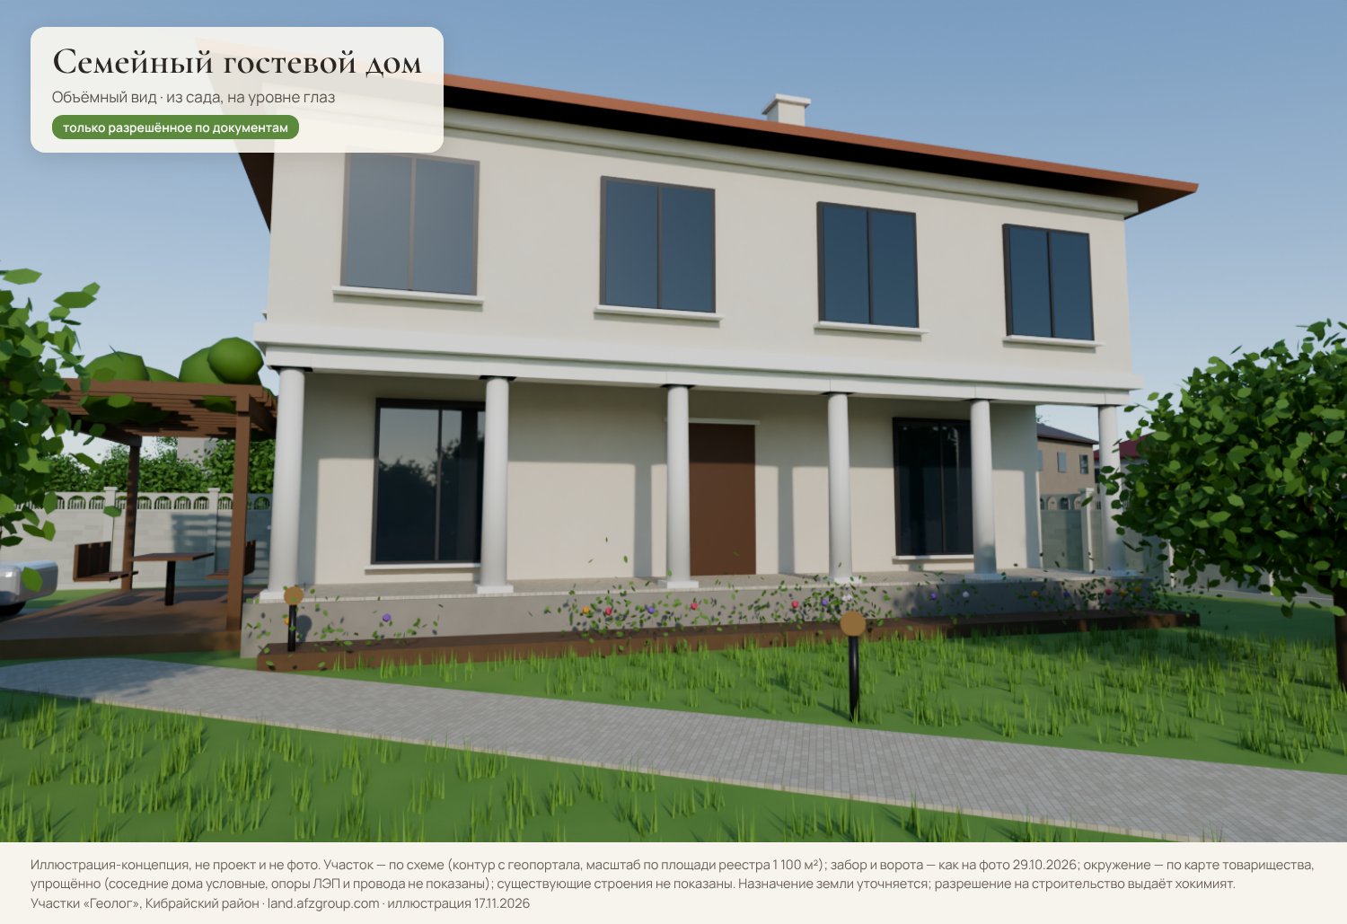 with conditionsFamily guest housethe owners live in the house and host up to 10 guestsScheme and views
Under the regulation on family guest houses (Cabinet of Ministers resolution No. 622 of 27.11.2023): the owner lives in the house, up to 10 guests, at least 3 m² of living space per person, entry in the Tourism Committee register.
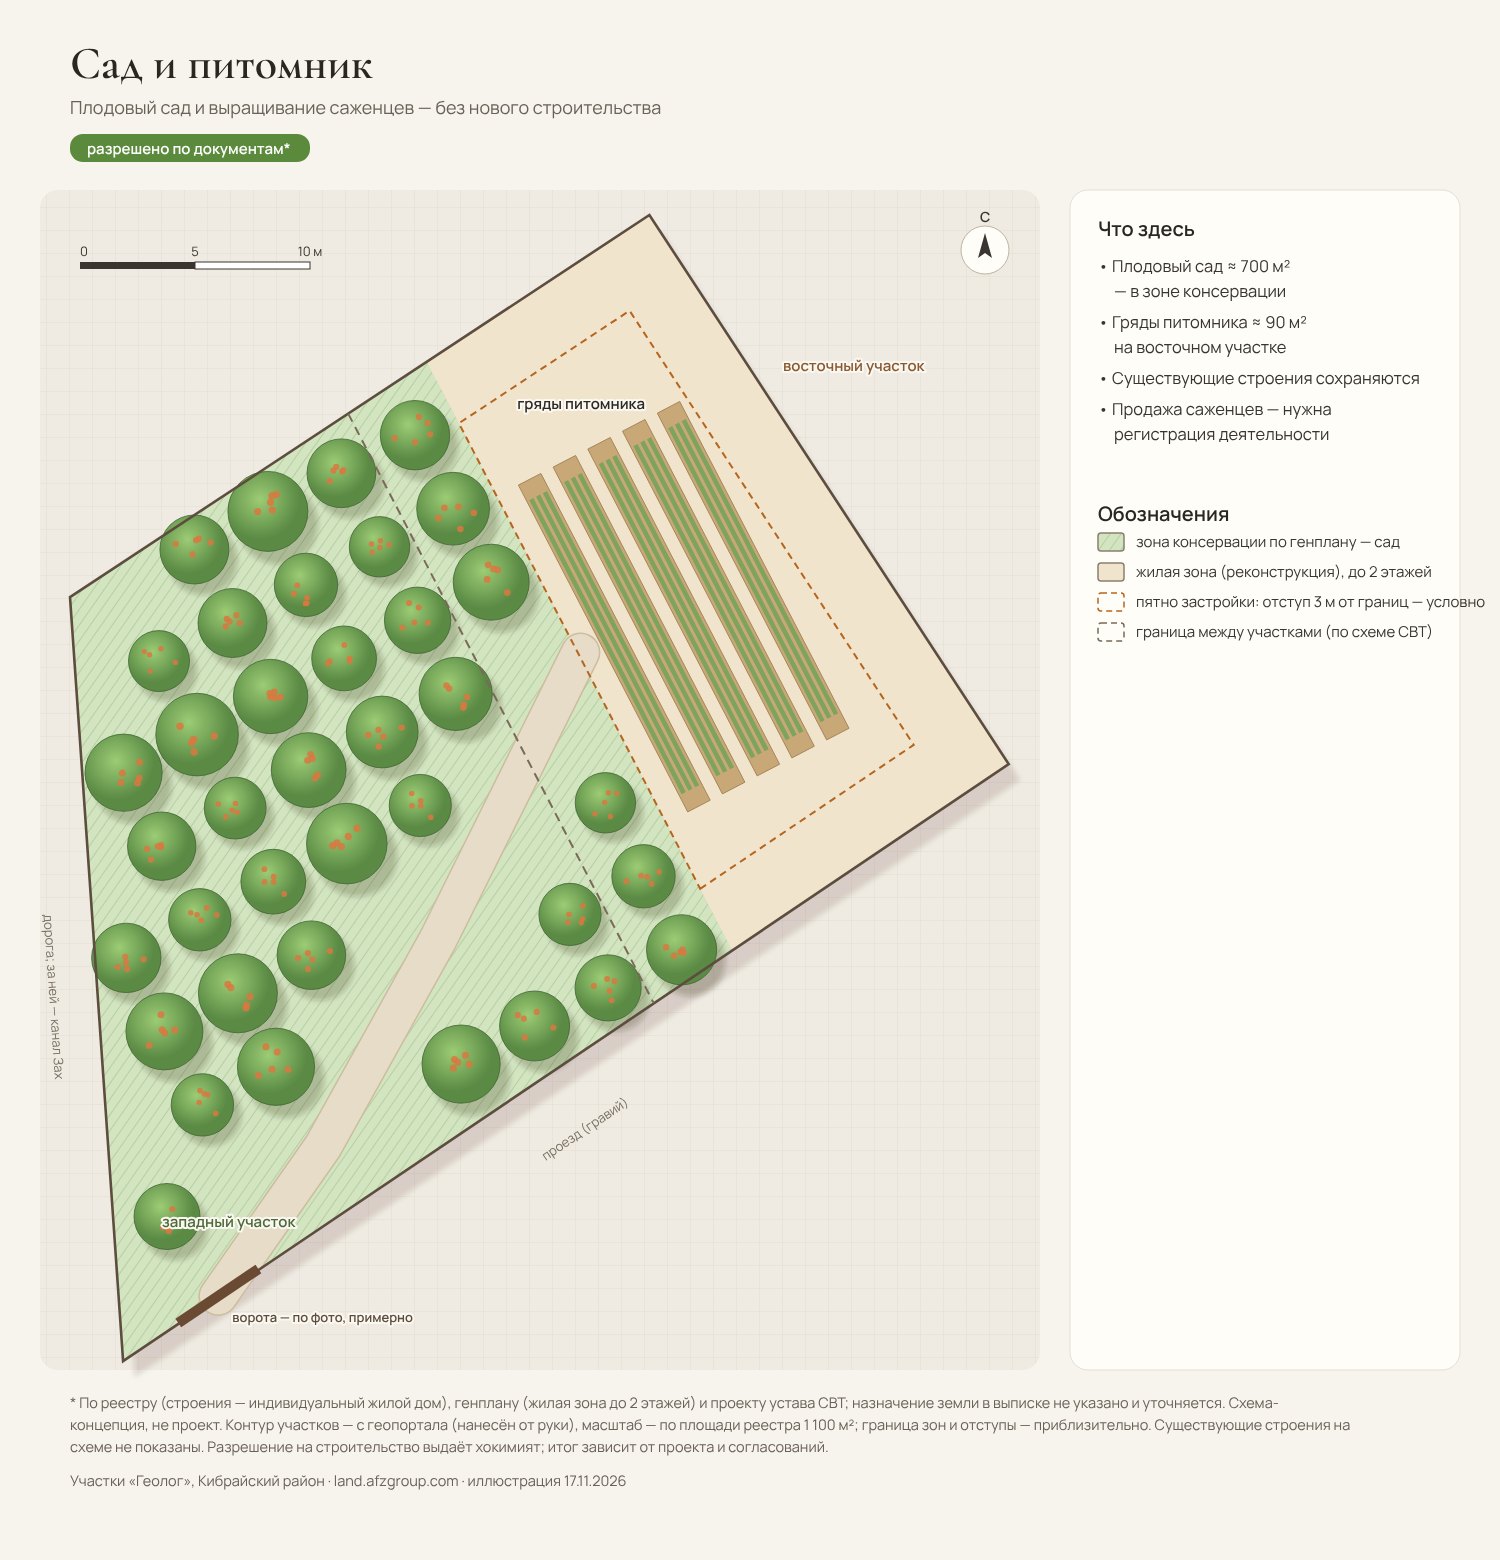
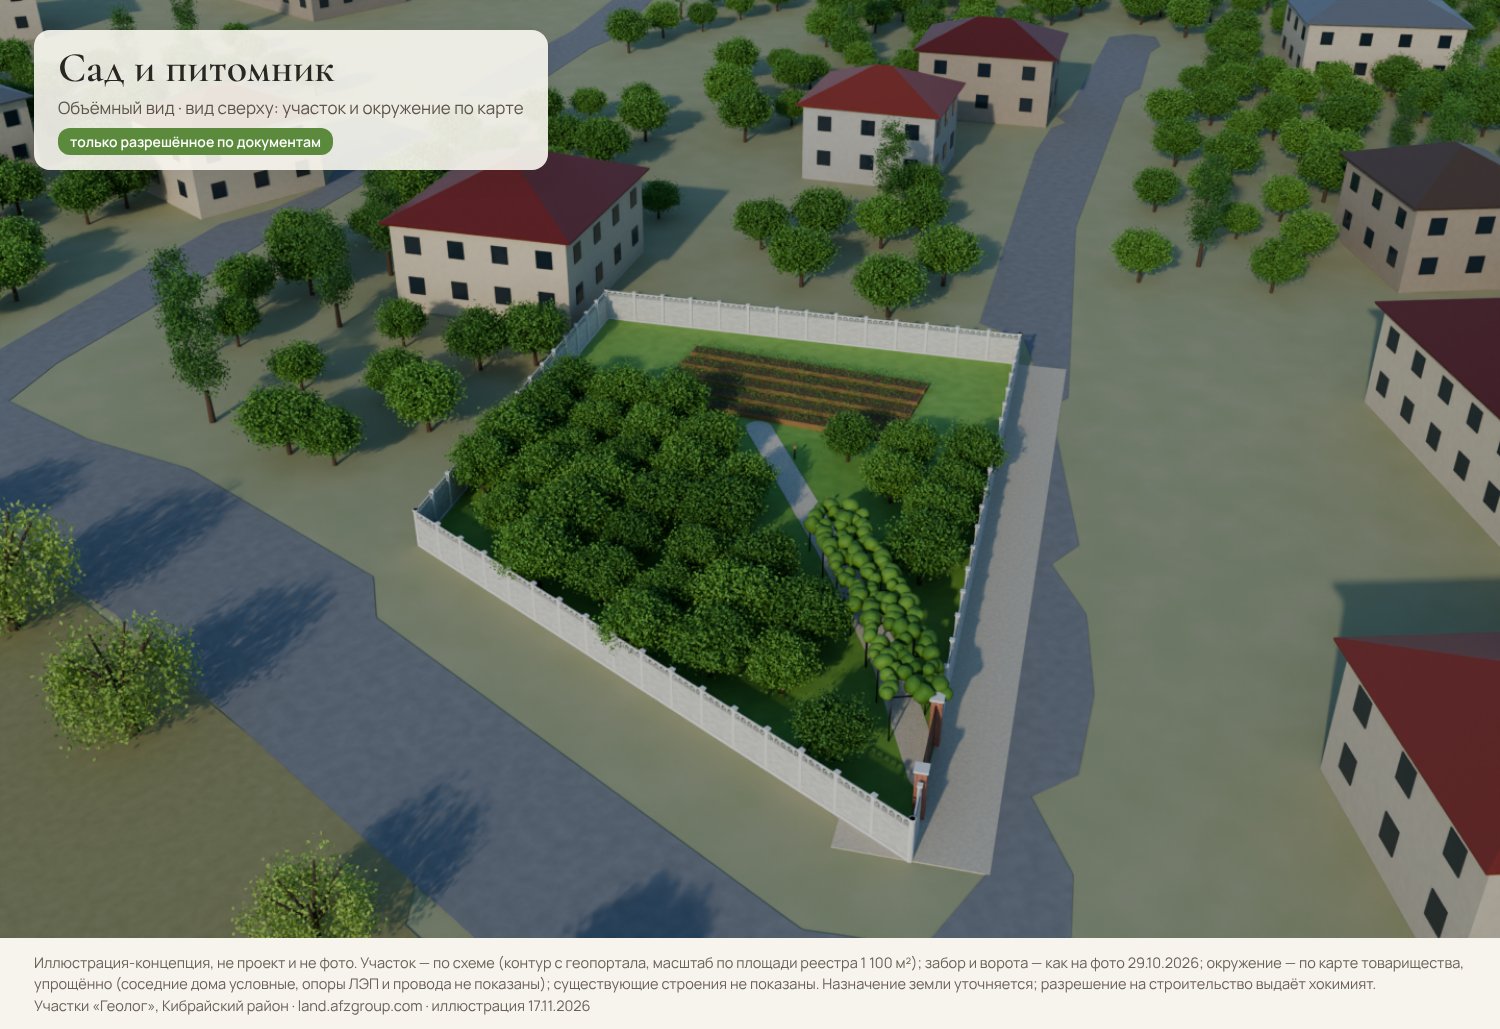 allowedGarden, vegetable plot, tree nurseryno new construction, on both plotsScheme and views
A fruit garden, vegetable plot and tree nursery on both plots; the existing cottages stay. Selling seedlings requires registering the activity.
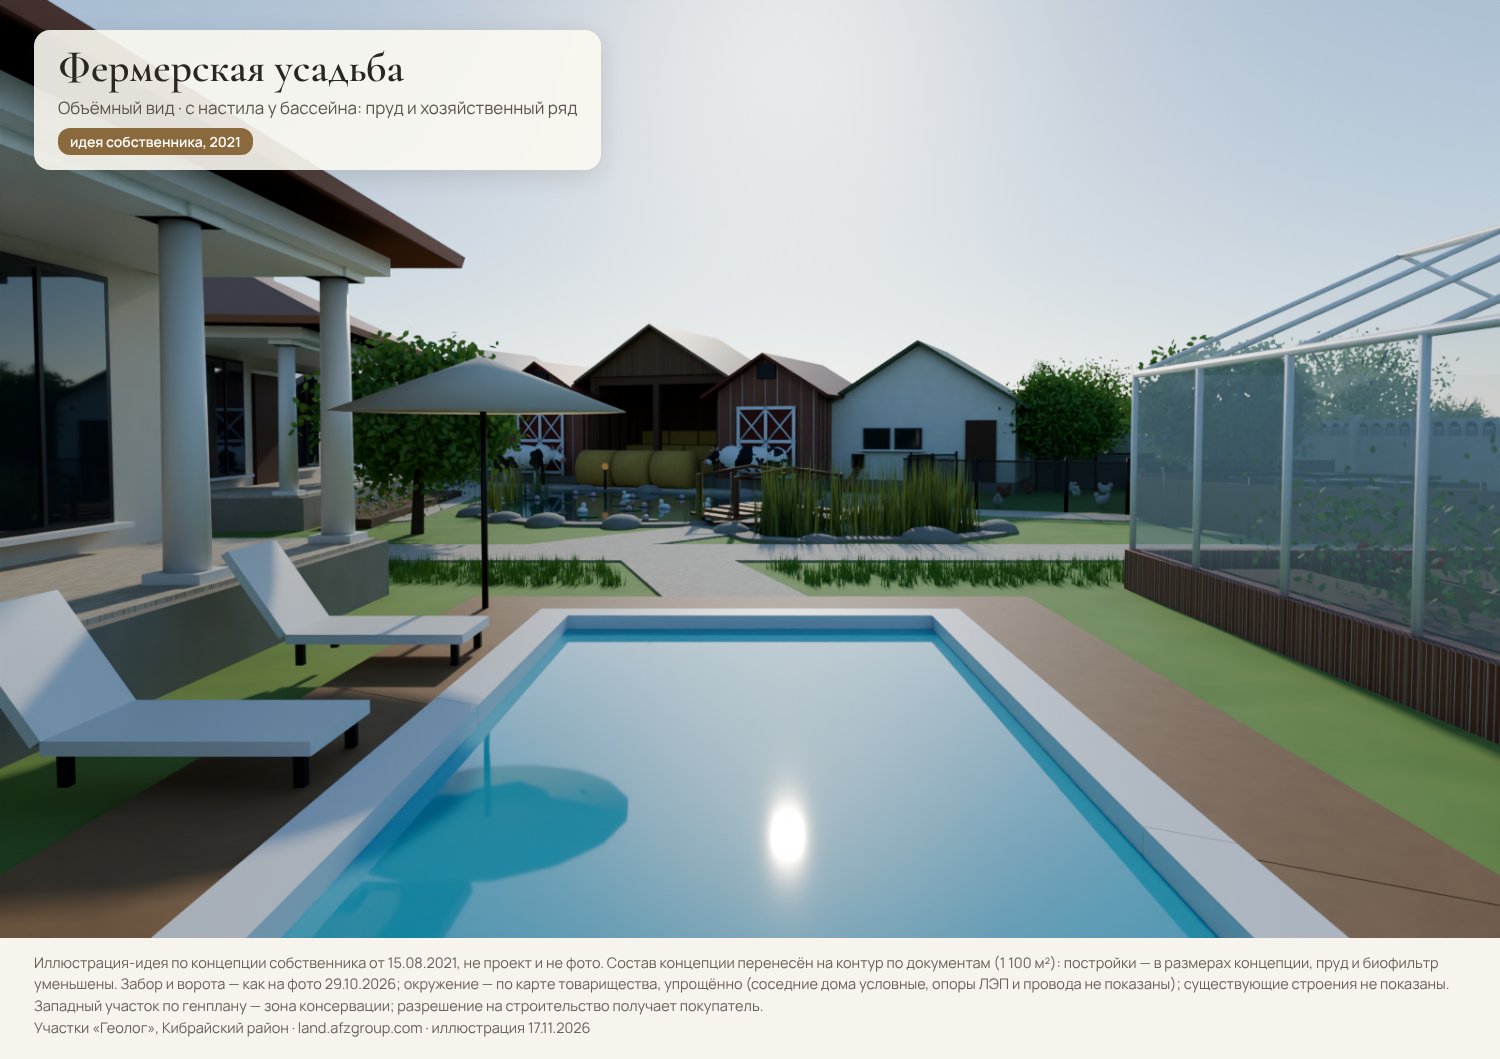 being clarifiedFarmsteadthe owner's 2021 concept: pond, apiary, poultry, greenhouse, houseScheme and views
The owner's 2021 concept: along the road — a farm row (chicken coop, two cow sheds, hayloft, barn); on the north side — a lawn for poultry and an apiary; in the centre — a fish pond with a biofilter and a footbridge; on the eastern plot — the owner's single-storey house with an ayvan (veranda), a pool, a greenhouse and a garden; by the driveway — a staff house and parking. Buildings are sized as in the concept; the pond is reduced to fit the documented outline. Keeping livestock and poultry — under sanitary and veterinary rules; buildings on the western plot — under the conservation-zone rules.
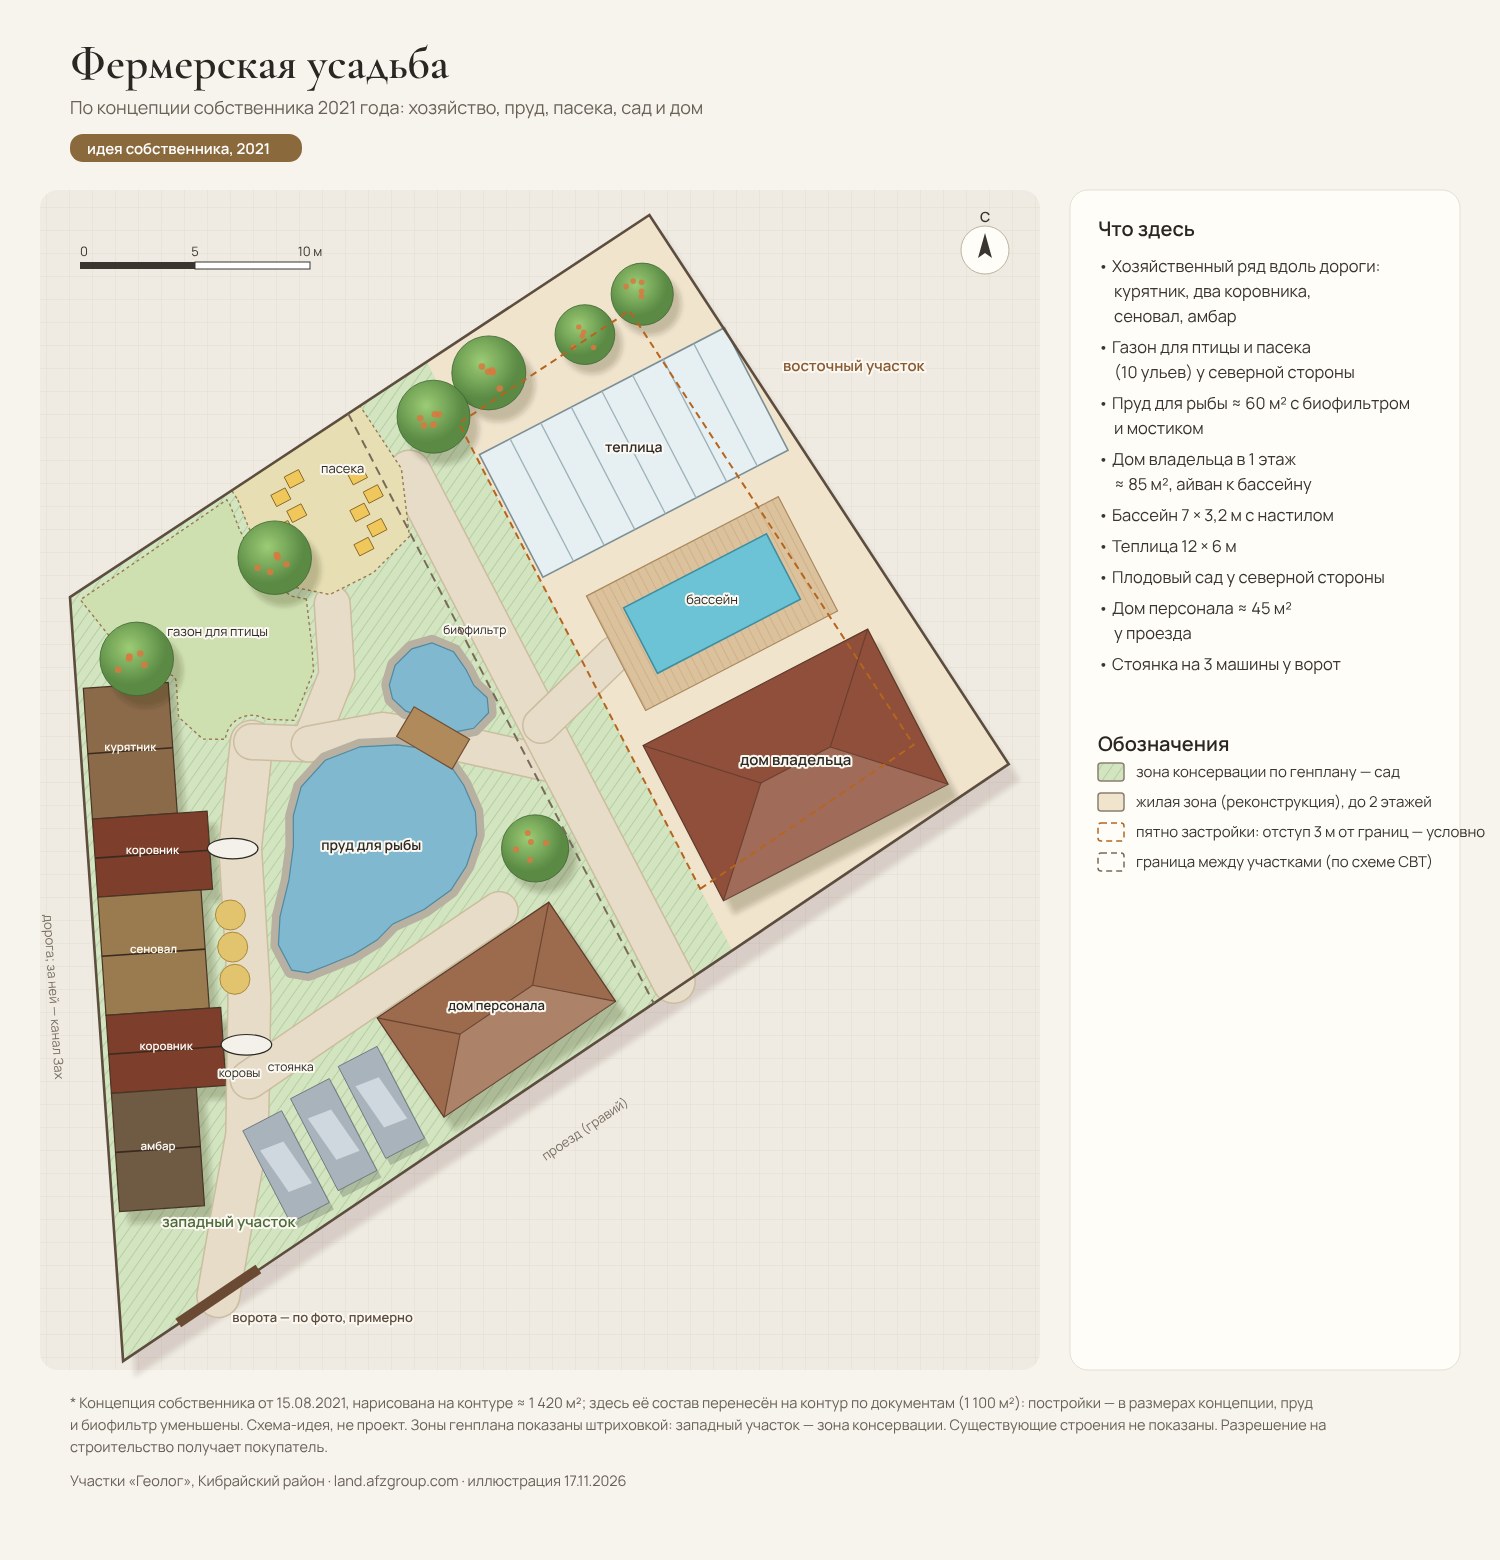
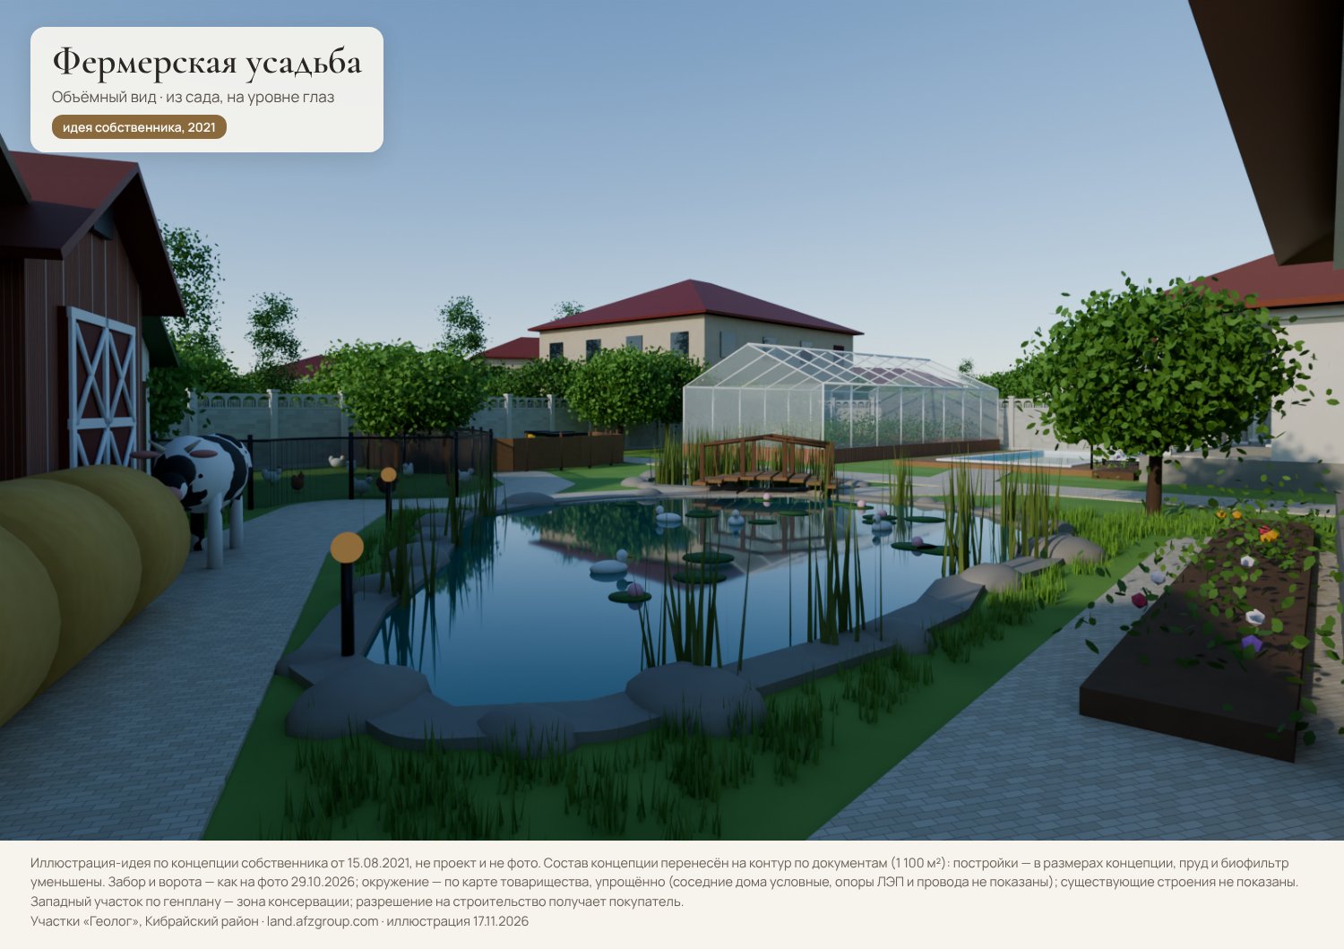
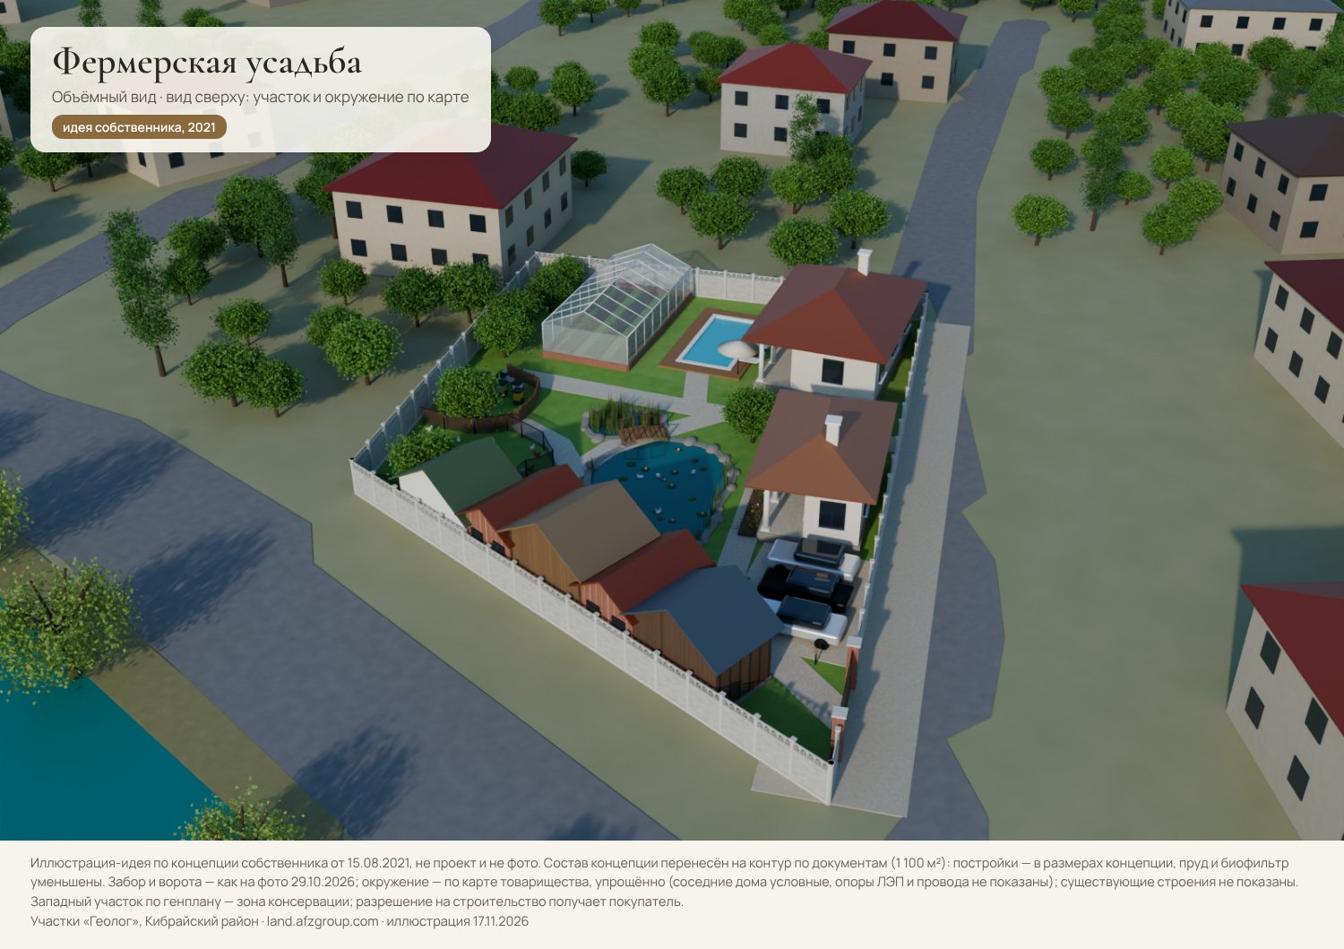
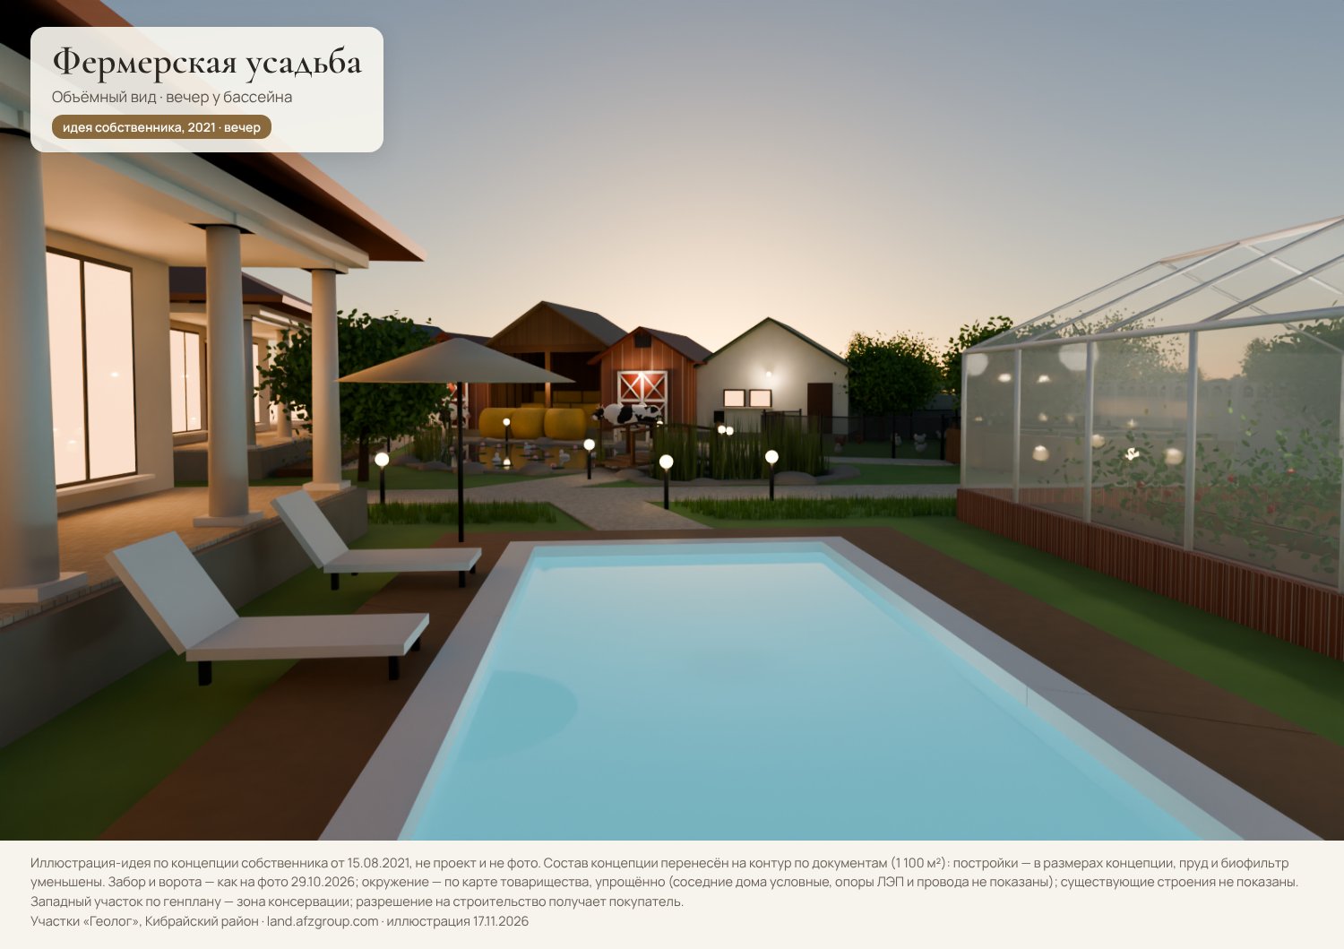
Illustrations, not a design and not photos: schemes and 3D views (Blender) based on the geoportal outline, scaled to the registered area of 1,100 m²; zone boundary and setbacks are approximate; neighbouring houses are indicative, existing buildings not shown. The land designation is not stated in the extract and is being clarified. The building permit is obtained by the buyer and issued by the hokimiyat.
6 more ideas — approvals needed
Ideas for other purposes: buildings also stand on the western plot (conservation zone) or the land designation changes — such variants require approvals, including from the hokimiyat.
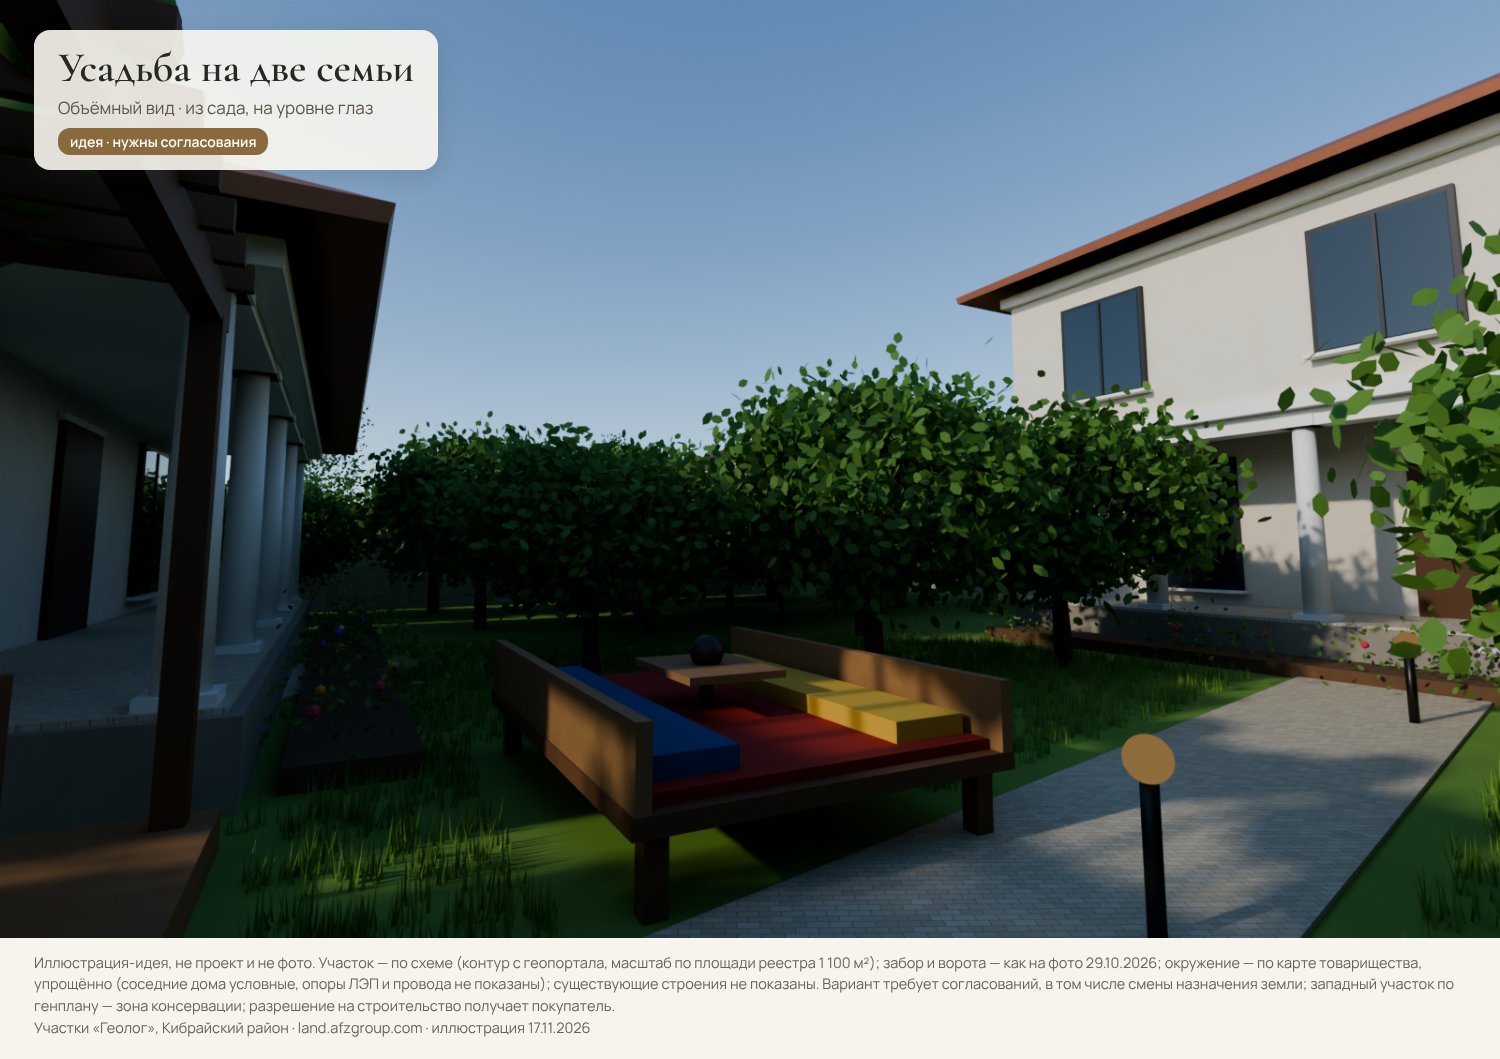 needs clarificationTwo-family estate: two housessecond house — on the western plot, in the conservation zoneScheme and views
Two houses — one on each plot: 2 storeys on the eastern one, 1 storey for the elderly on the western one. Between them — a shared yard with a tapchan (day-bed), a grape trellis from the gate, a playground and a garden.
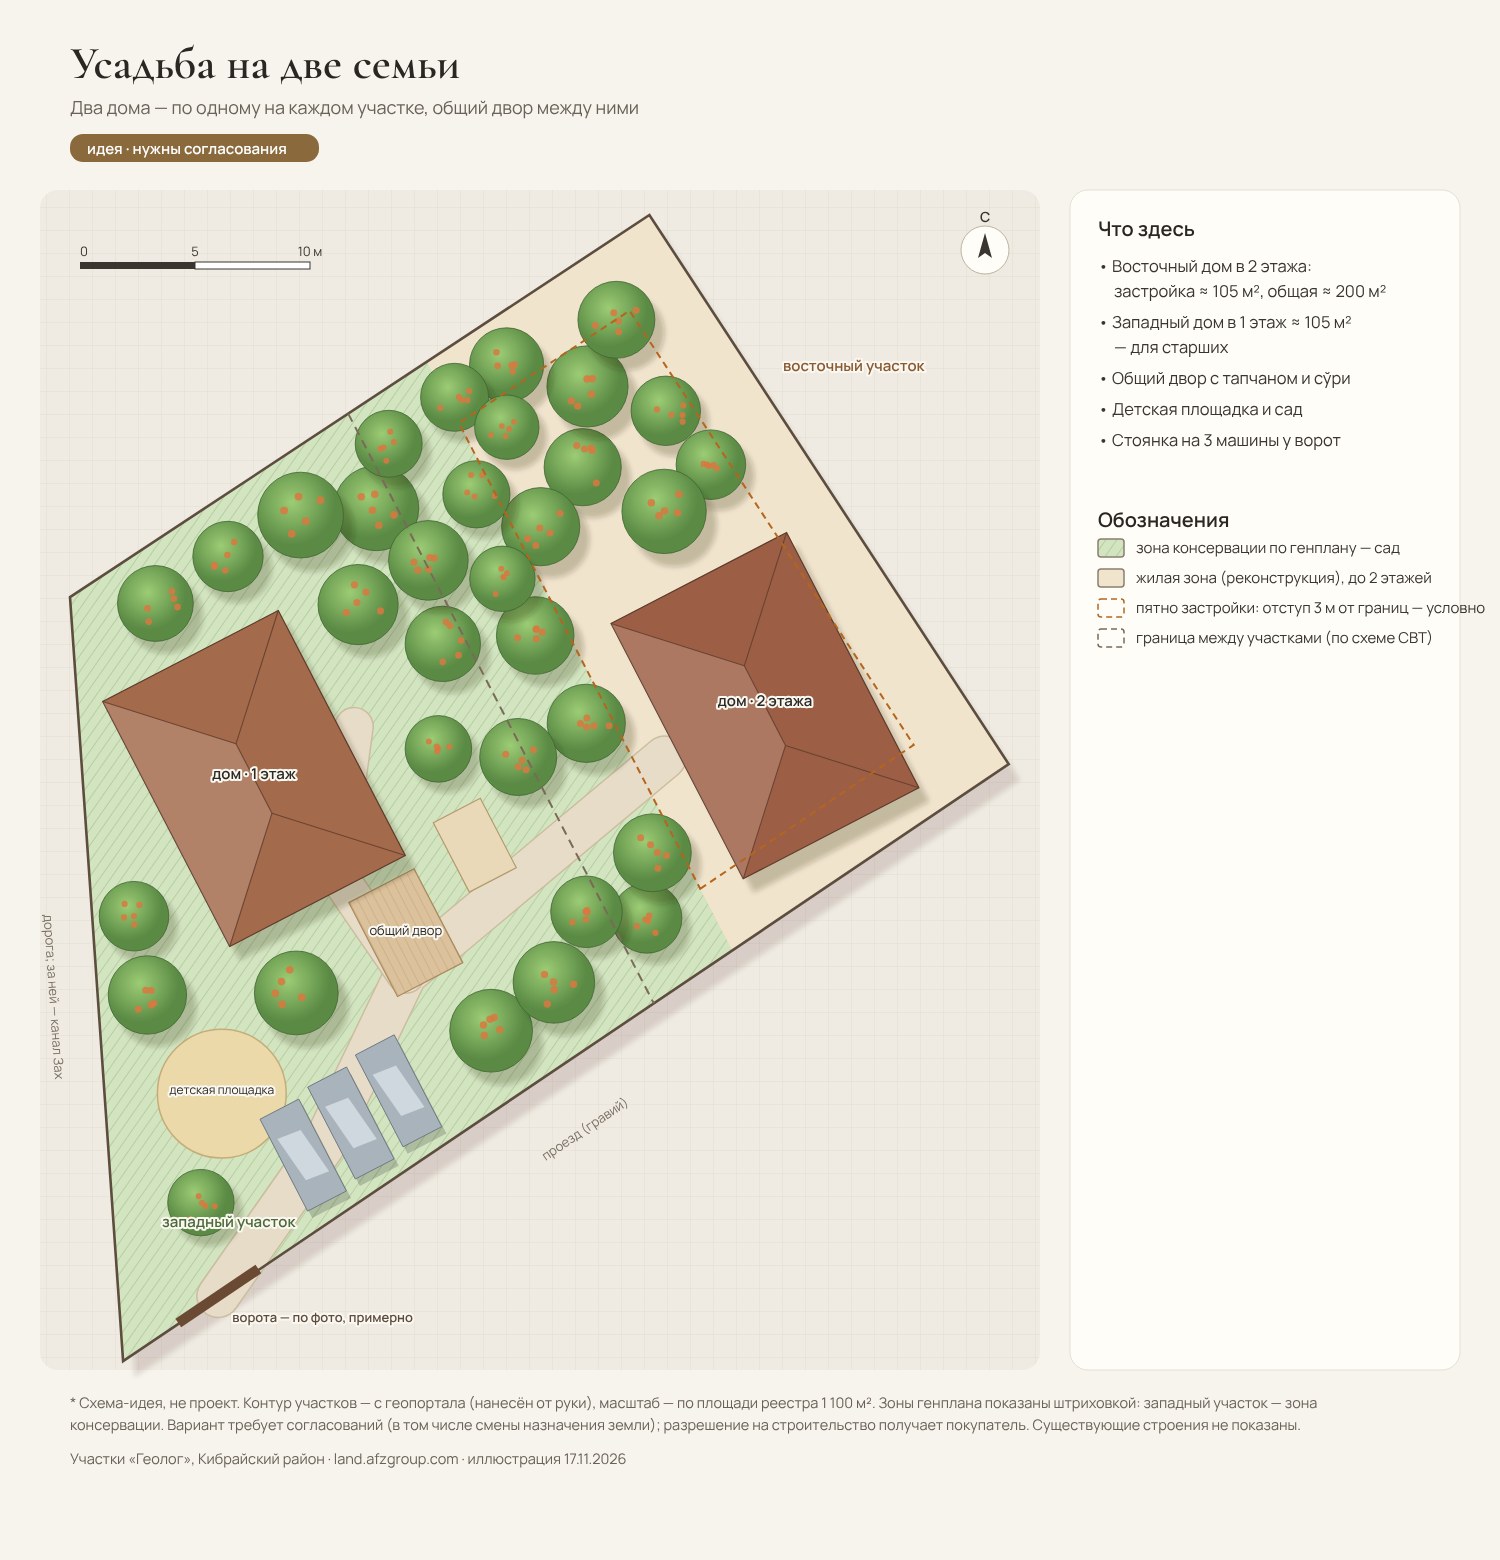
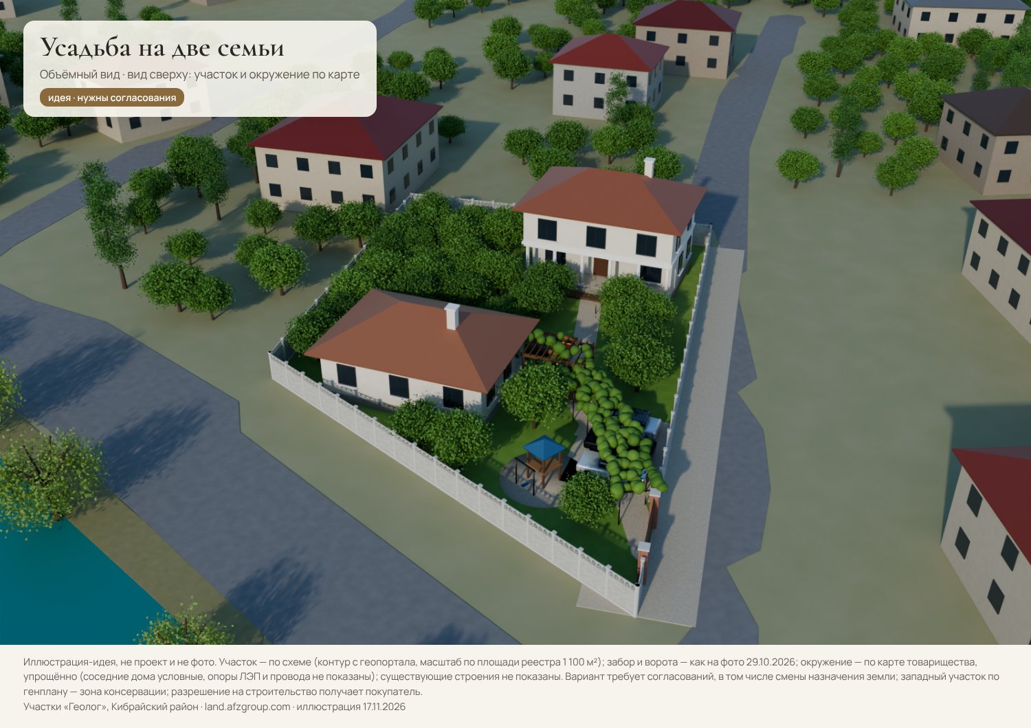
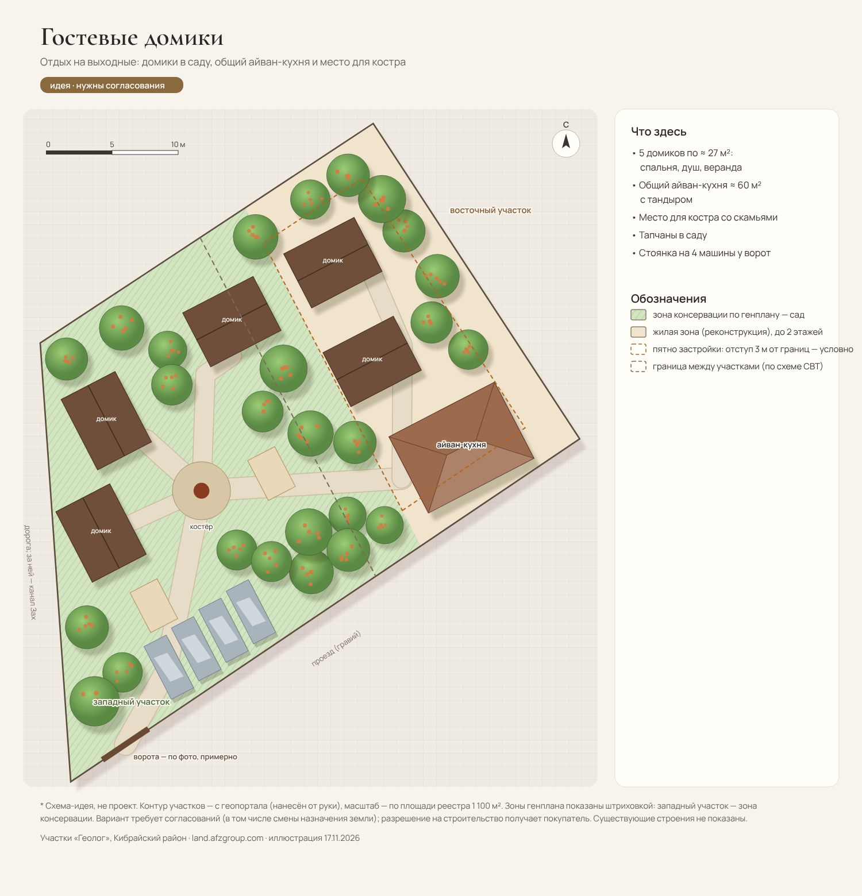
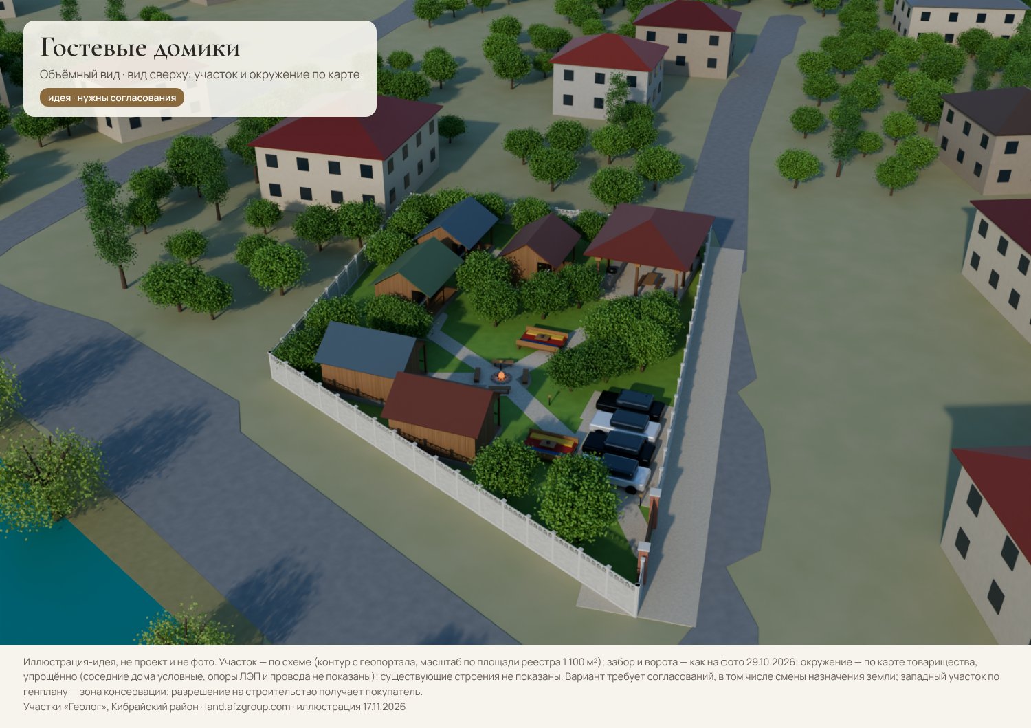
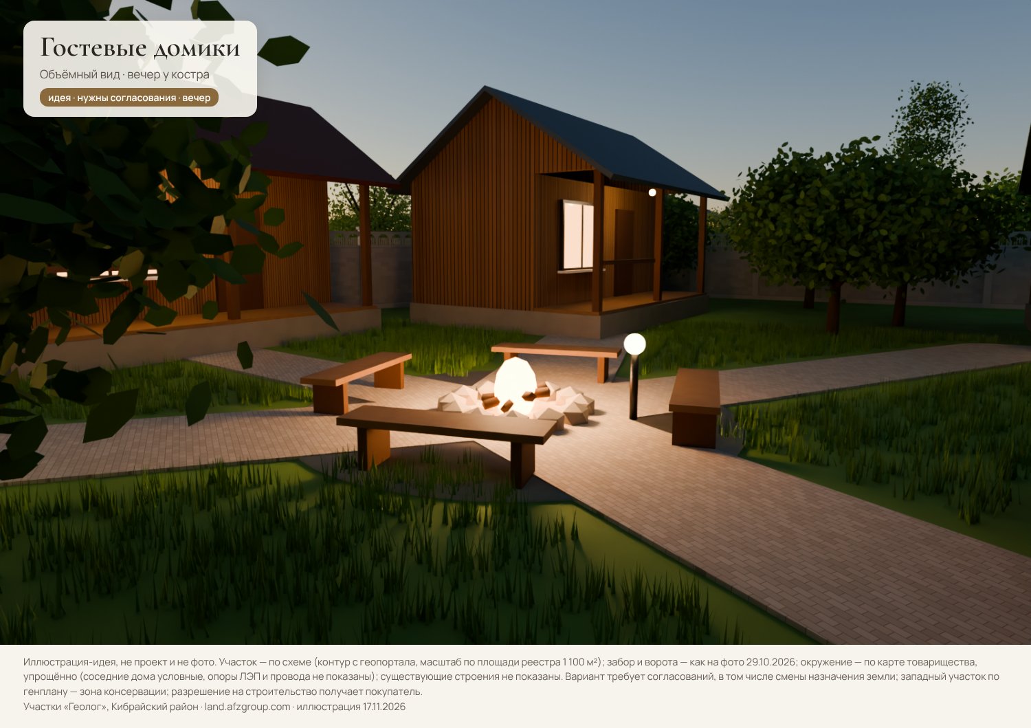
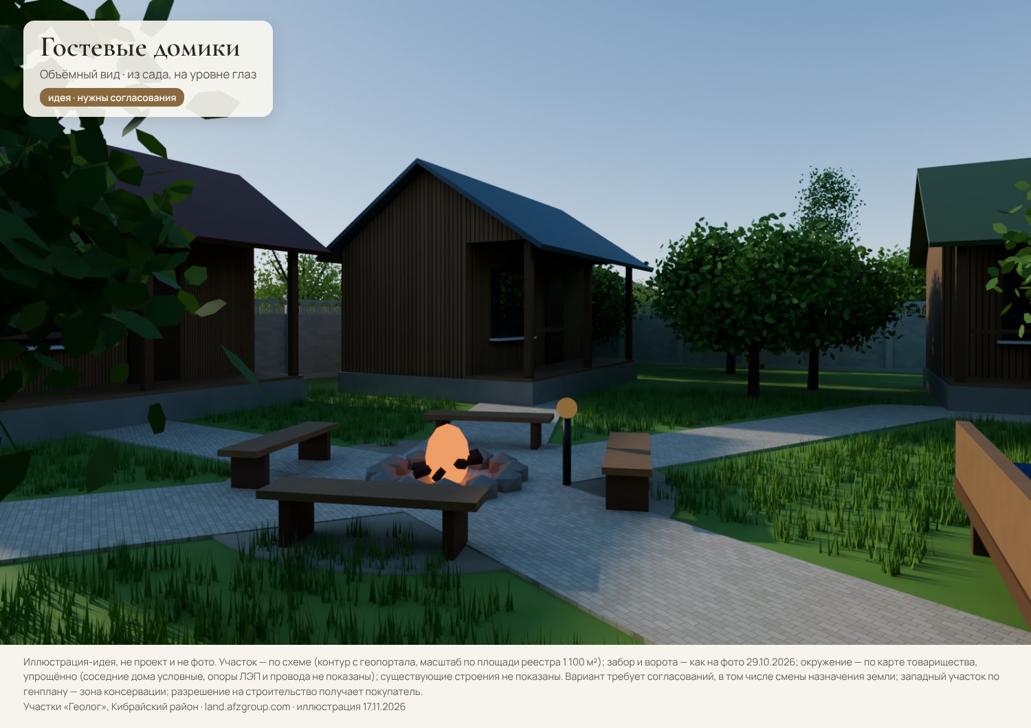 approvals neededGuest cottagesfive cottages, ayvan kitchen, fire pitScheme and views
Five cottages of ≈ 27 m² each (bedroom, shower, veranda) around the garden; a shared ayvan kitchen with a kazan; a fire pit with benches; tapchans.
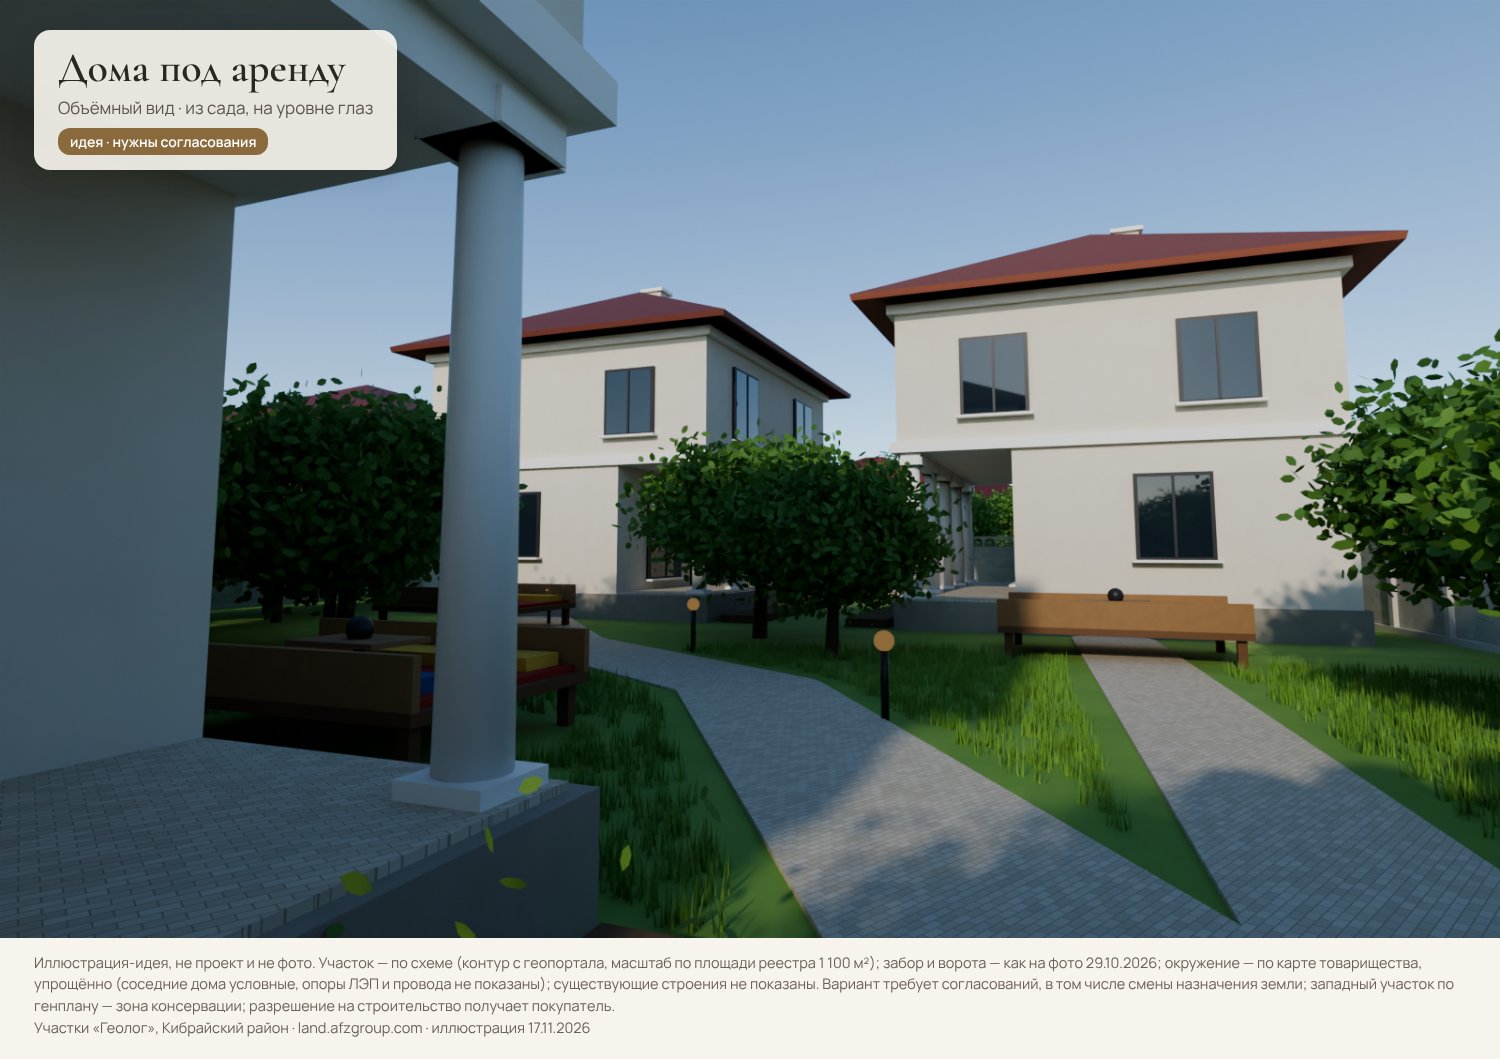 approvals neededHouses for rentthree 2-storey houses of ≈ 140 m² eachScheme and views
Three 2-storey houses of ≈ 140 m² each to let to families; each with a small yard and a tapchan; a shared garden and parking by the gate.
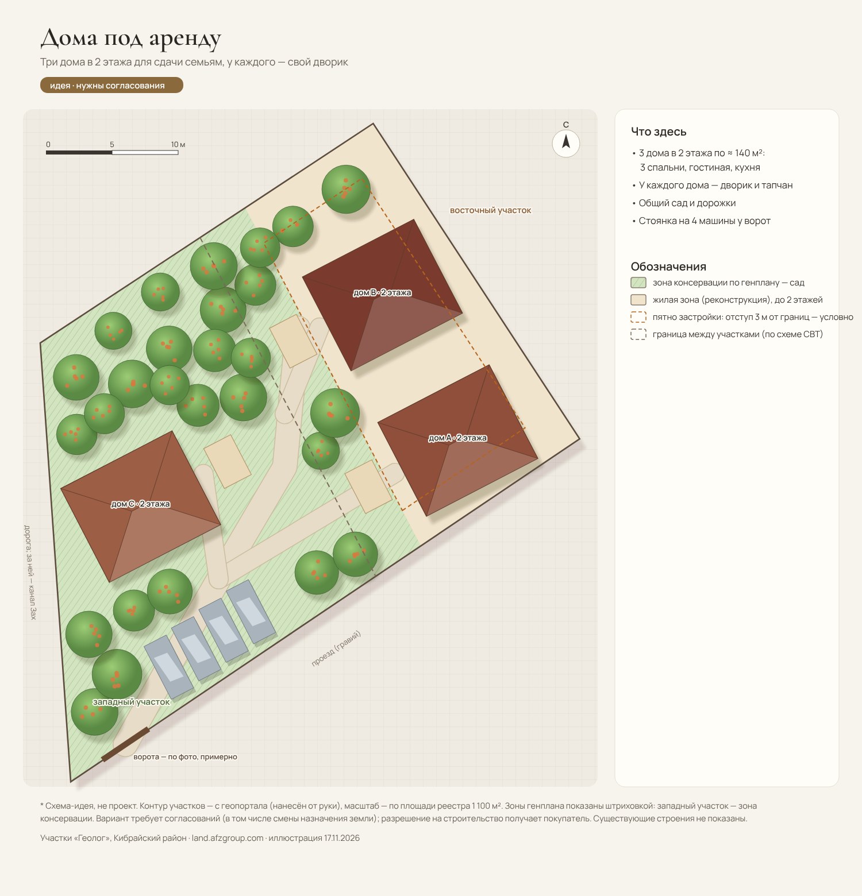
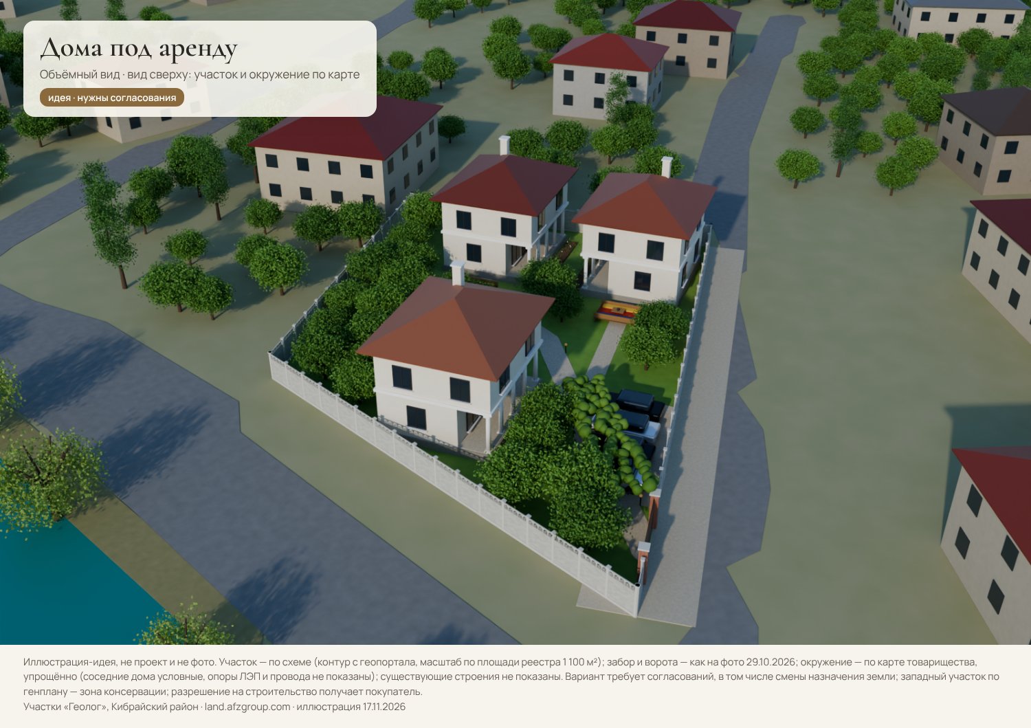
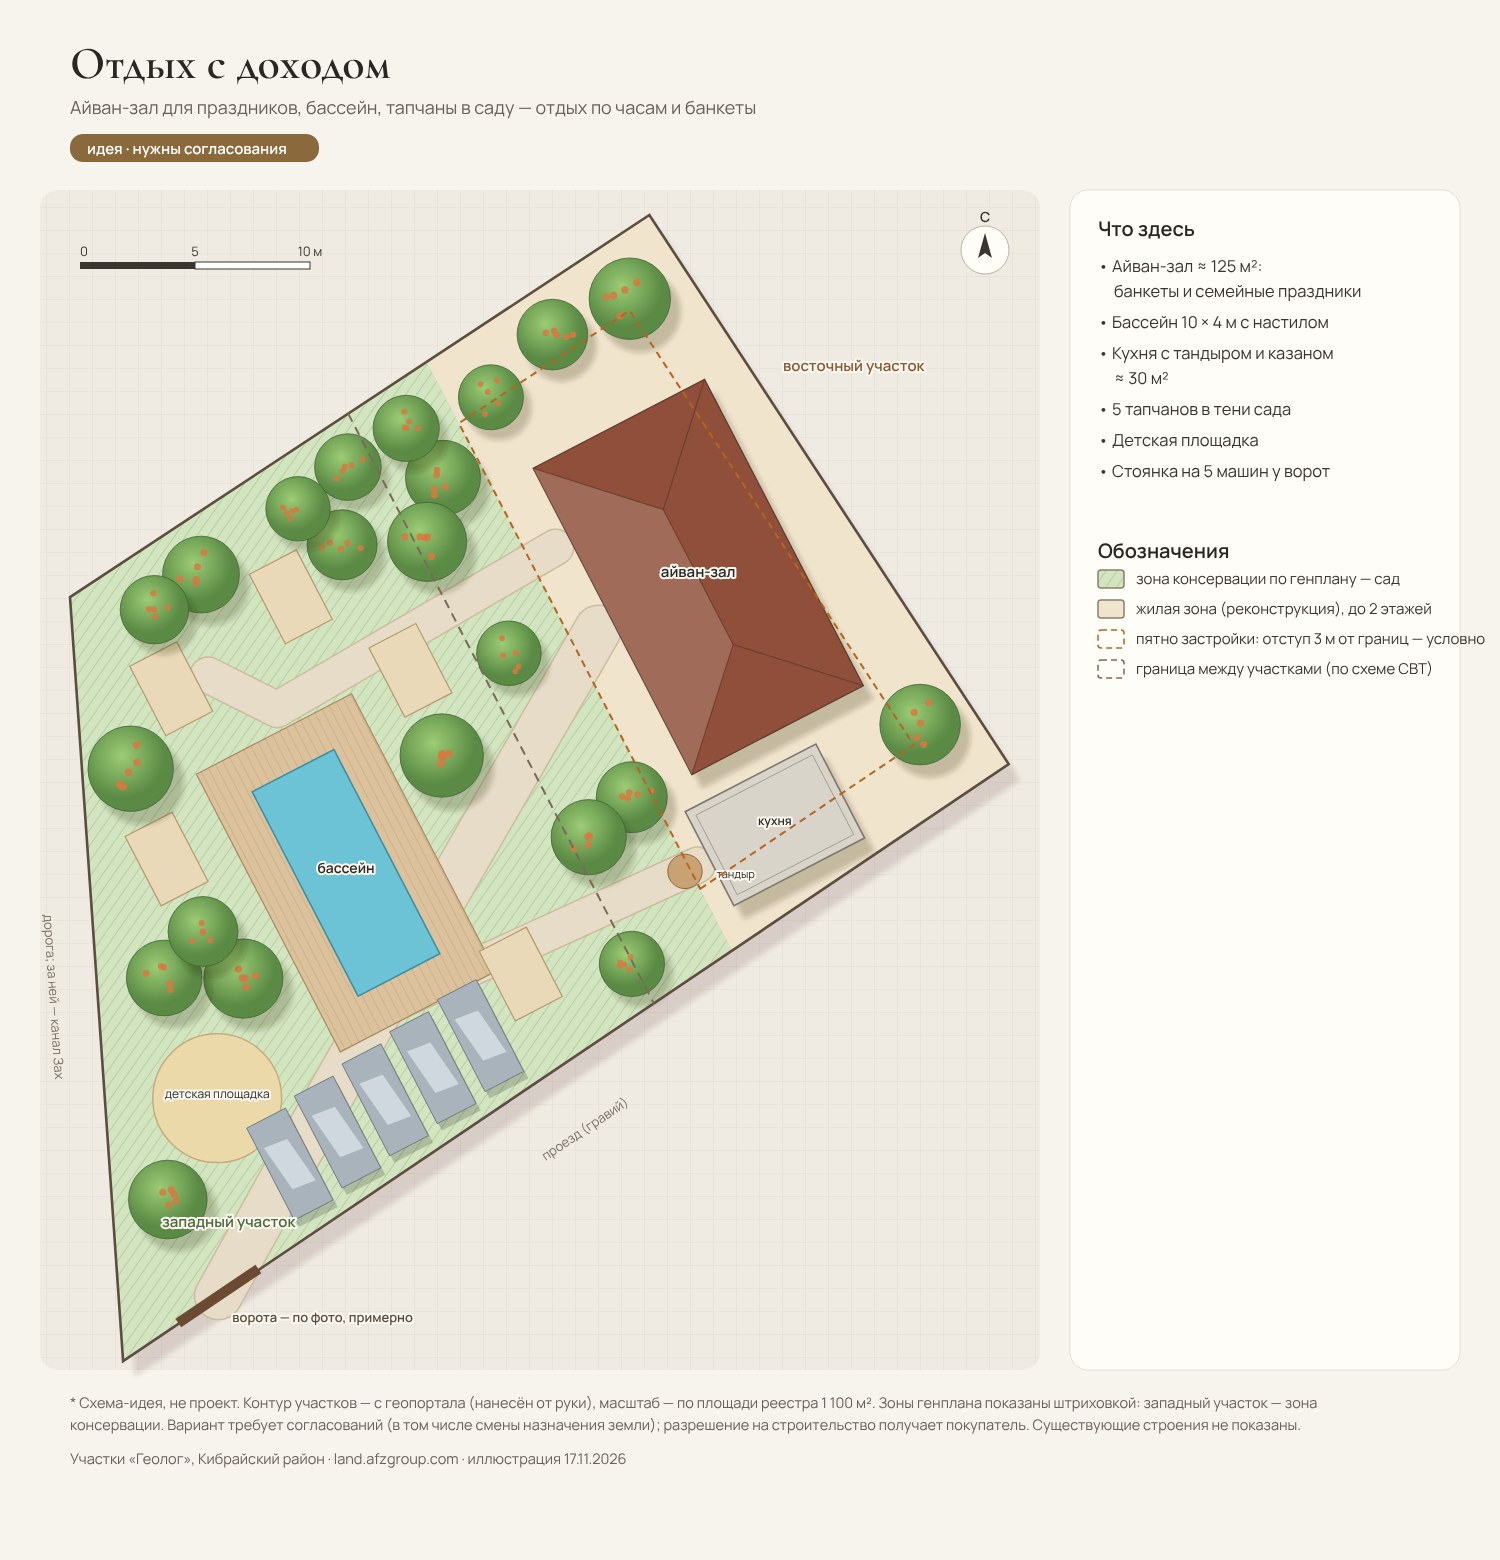
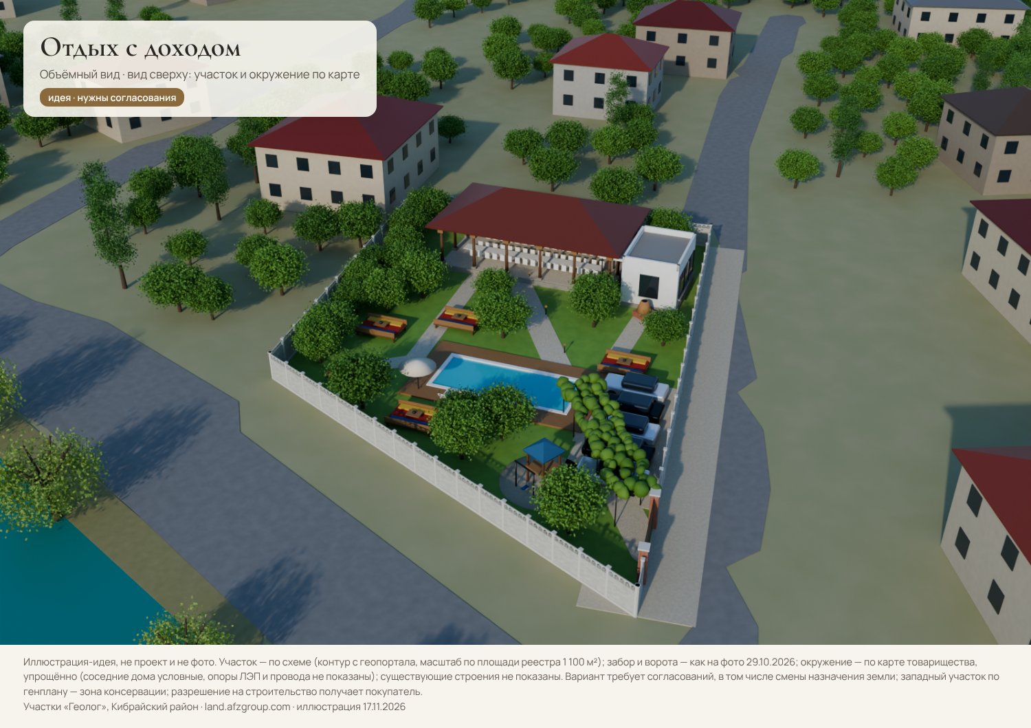
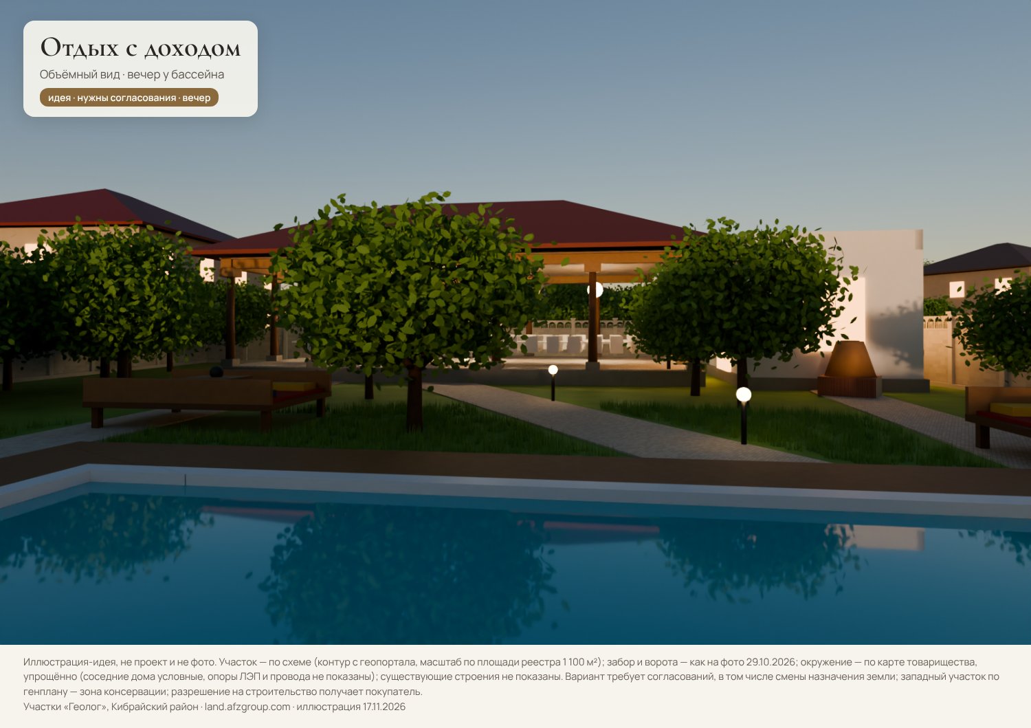
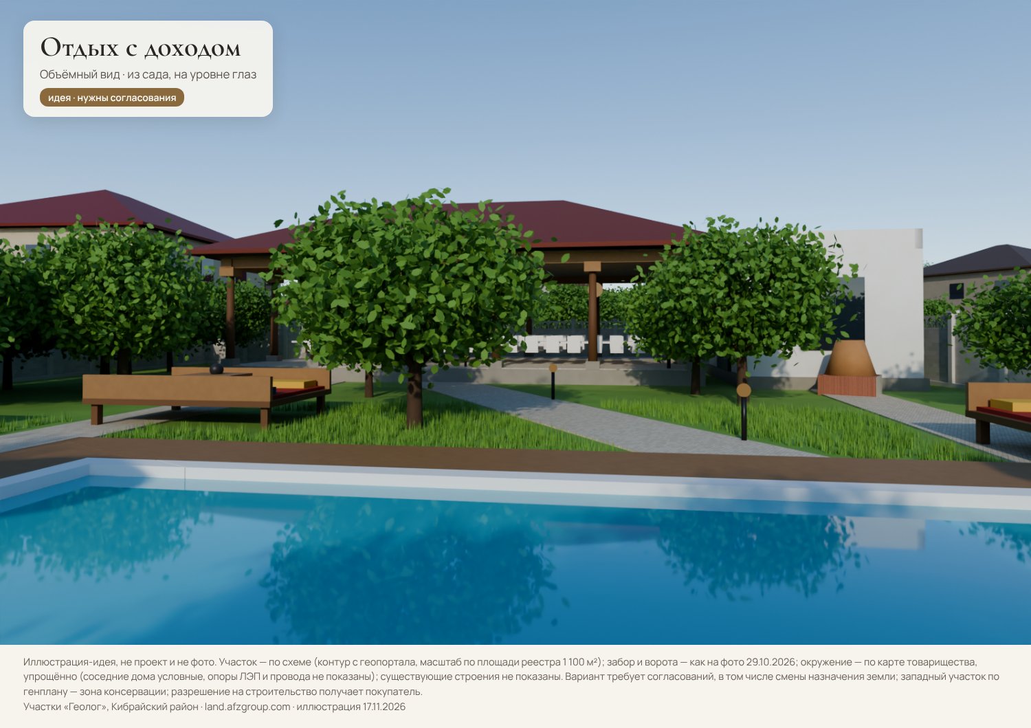 approvals neededLeisure with incomeayvan hall, pool, tapchansScheme and views
An ayvan hall for banquets and family celebrations, a 10 × 4 m pool, a kitchen with a tandoor, tapchans in the garden shade, a playground, parking for 5 cars.
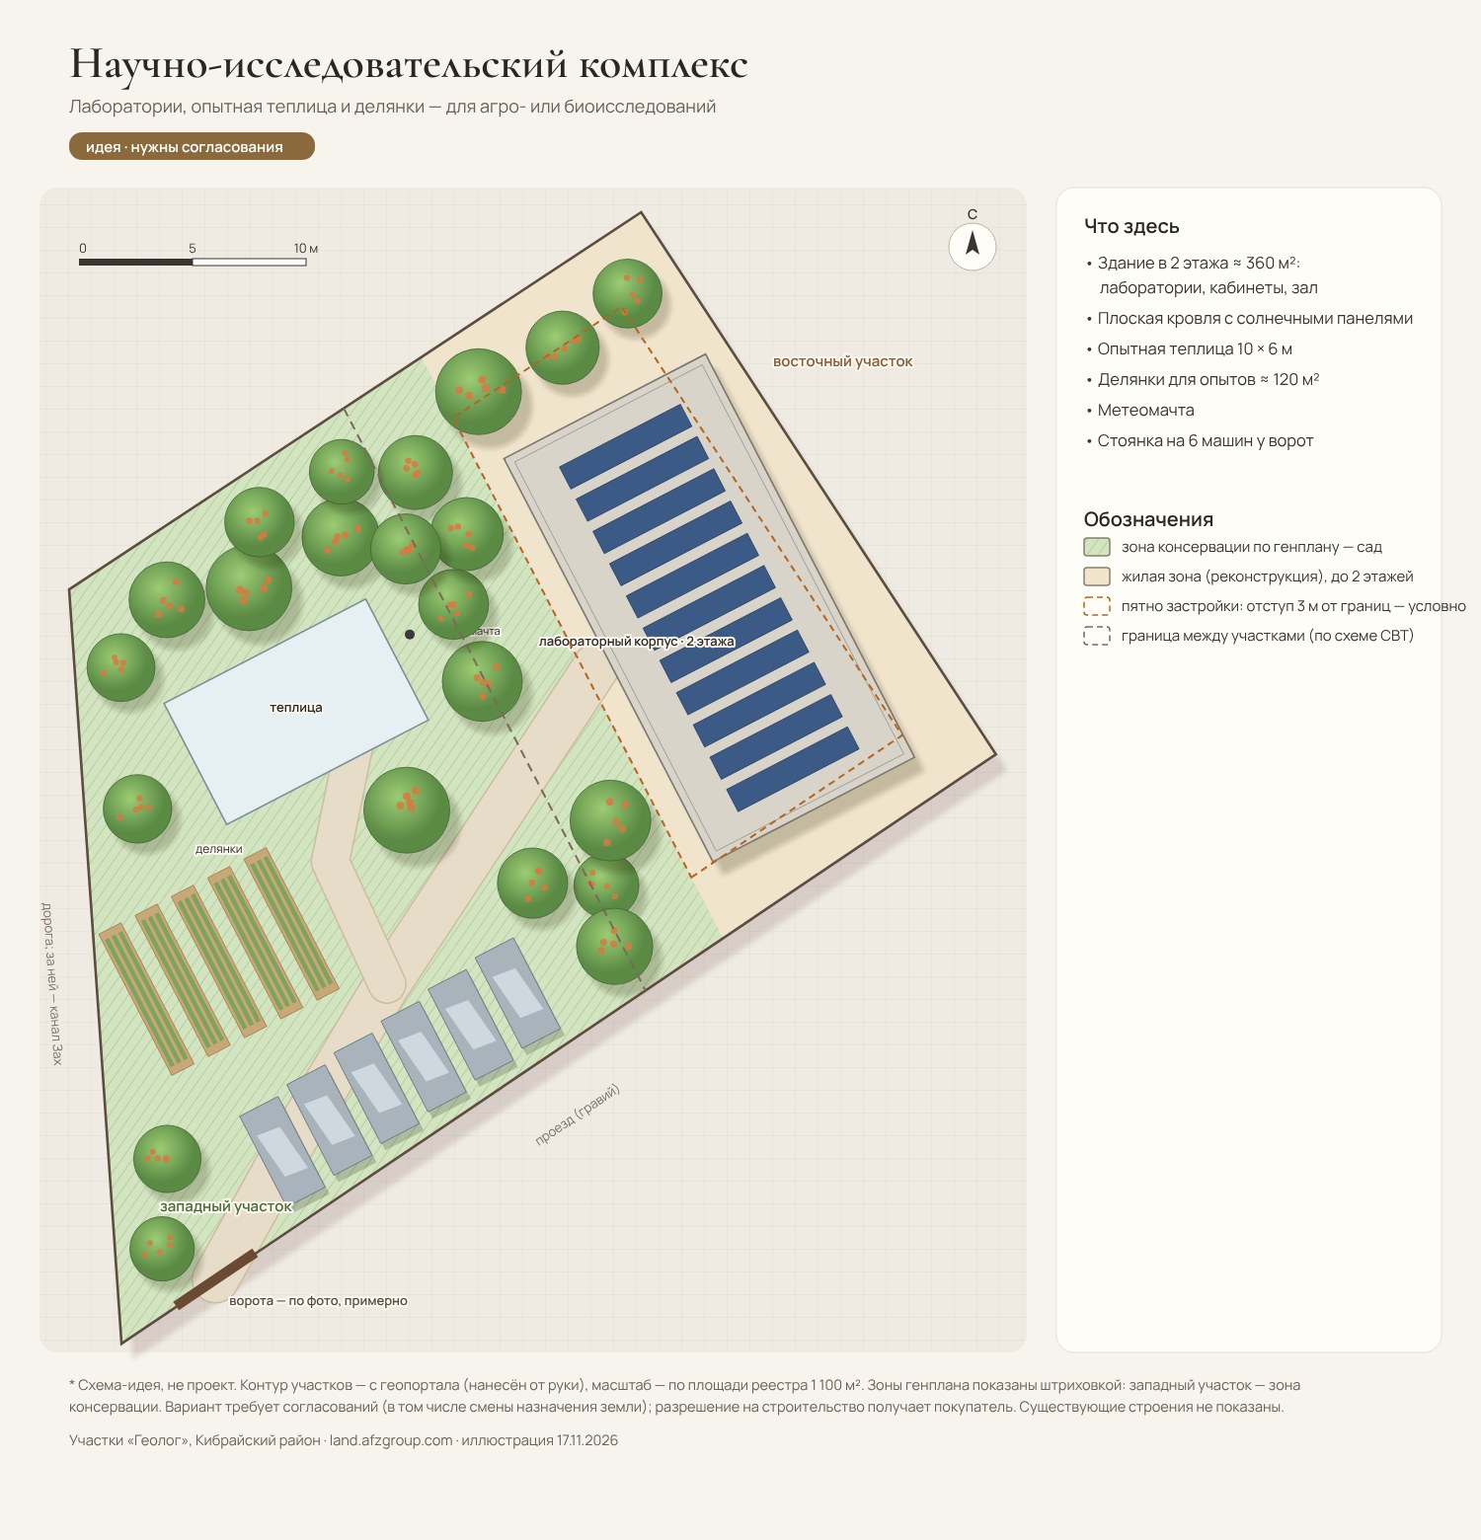
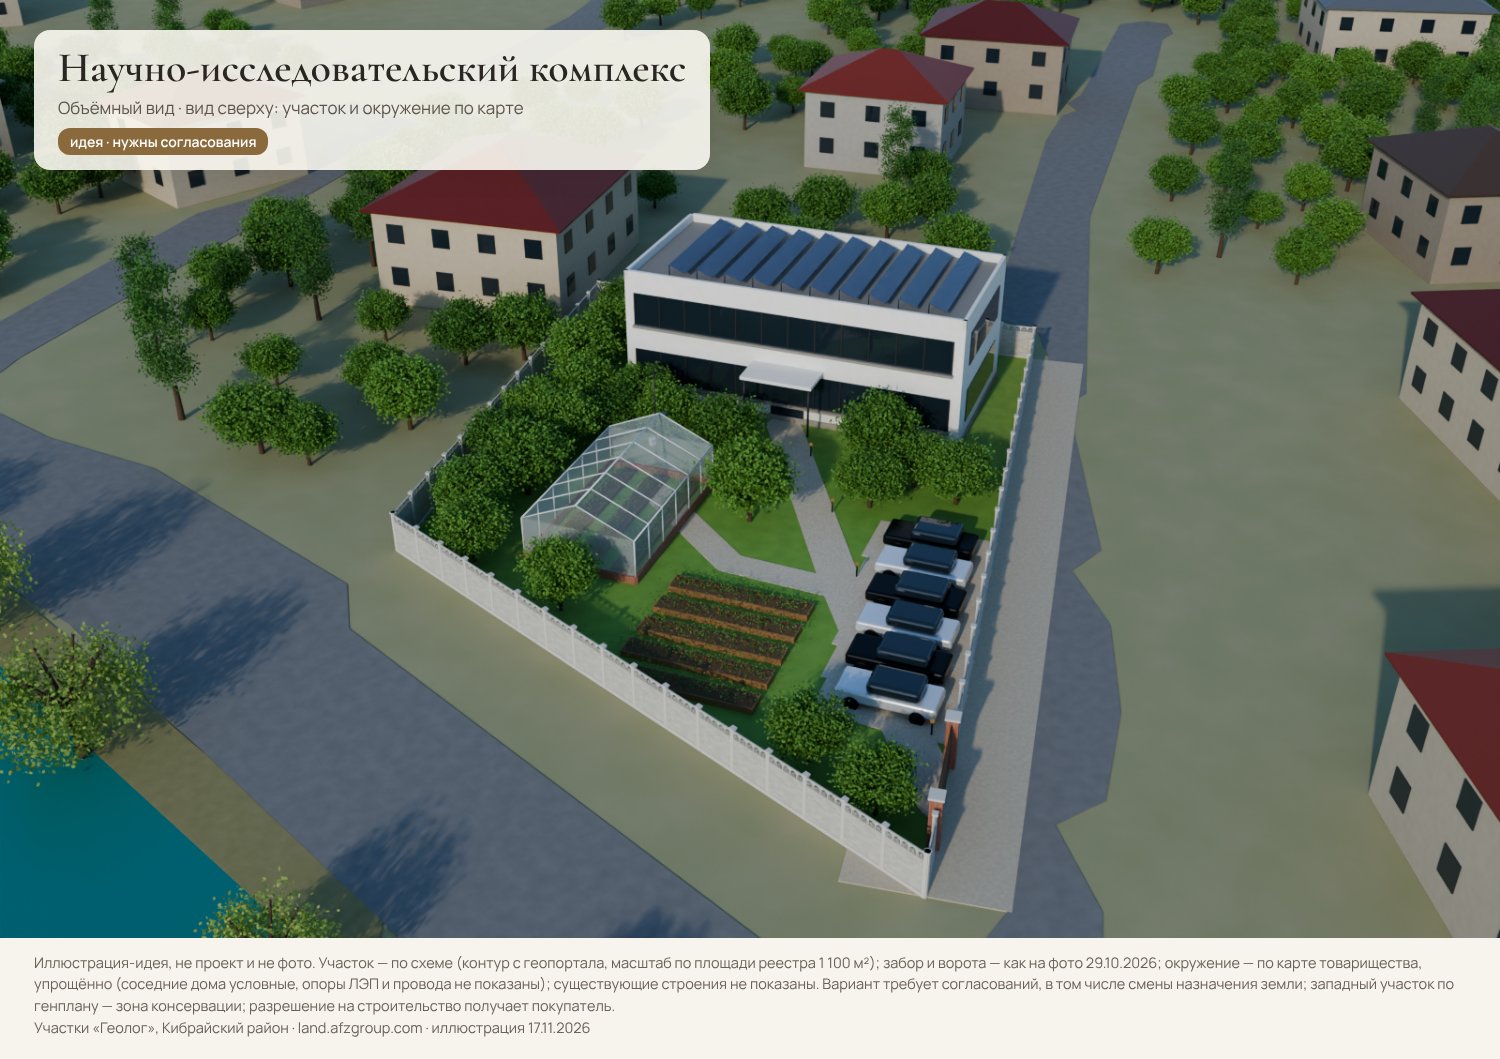
 approvals neededResearch complexlaboratory building, greenhouse, trial plotsScheme and views
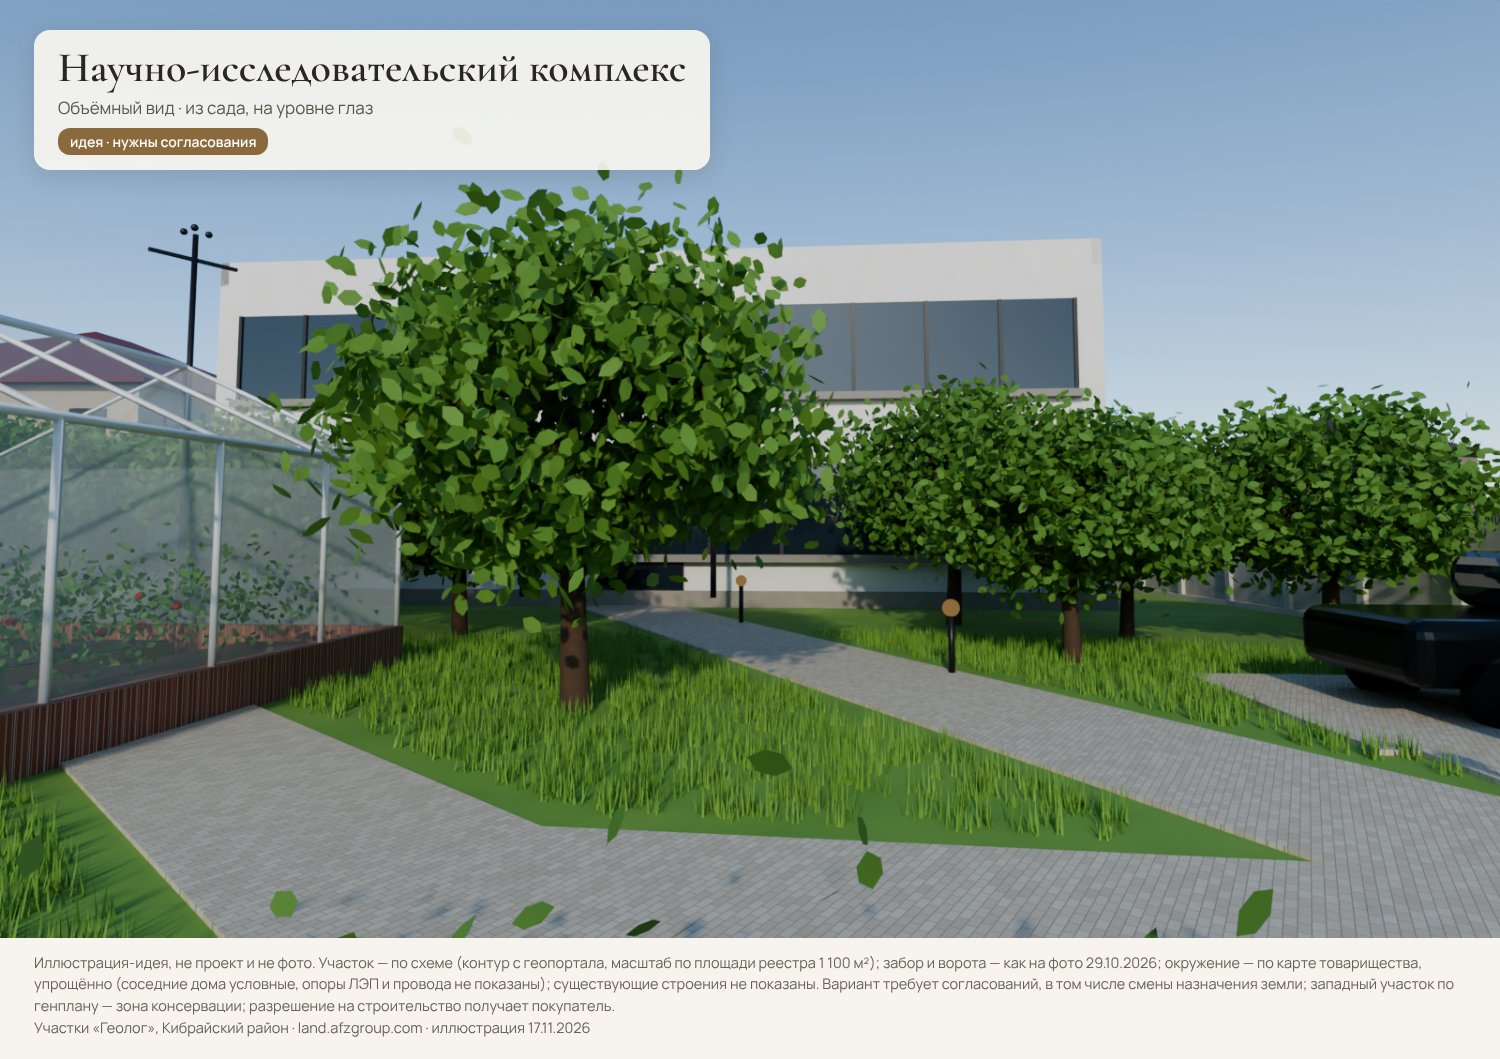
A 2-storey laboratory building with a flat roof and solar panels, a trial greenhouse, trial plots and a weather mast — for agricultural or biological research.
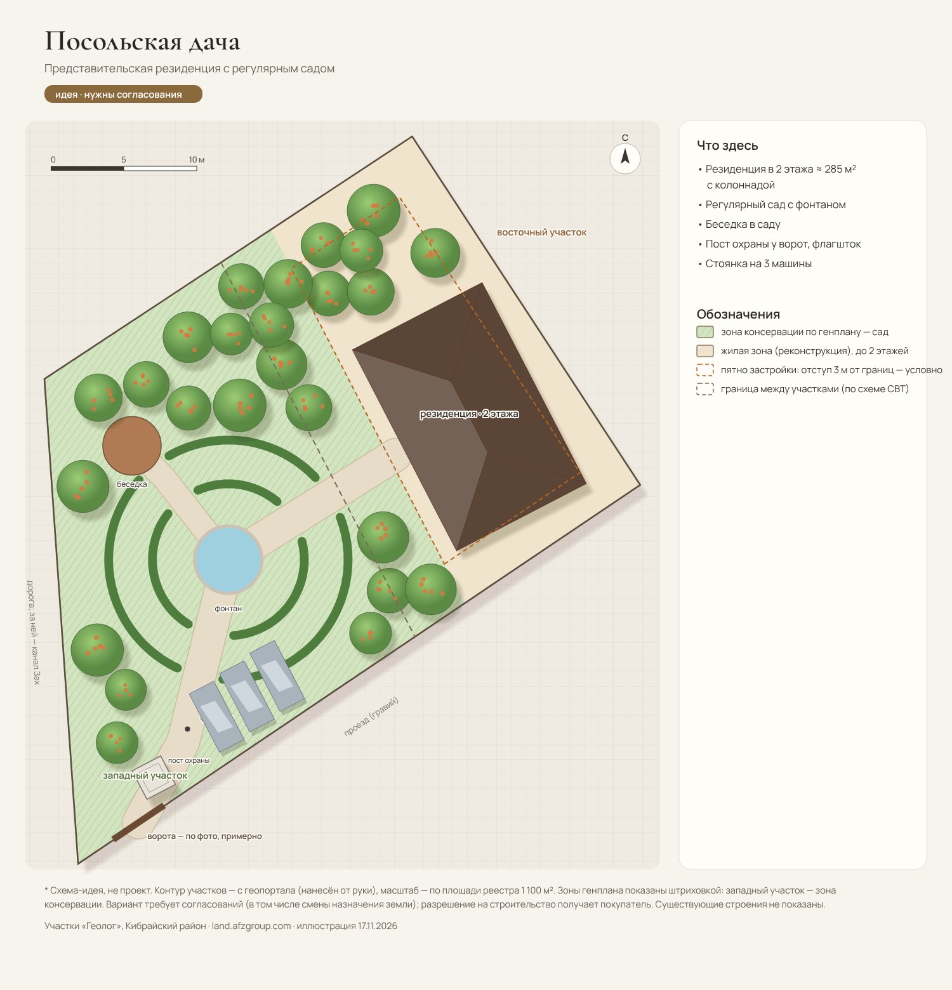
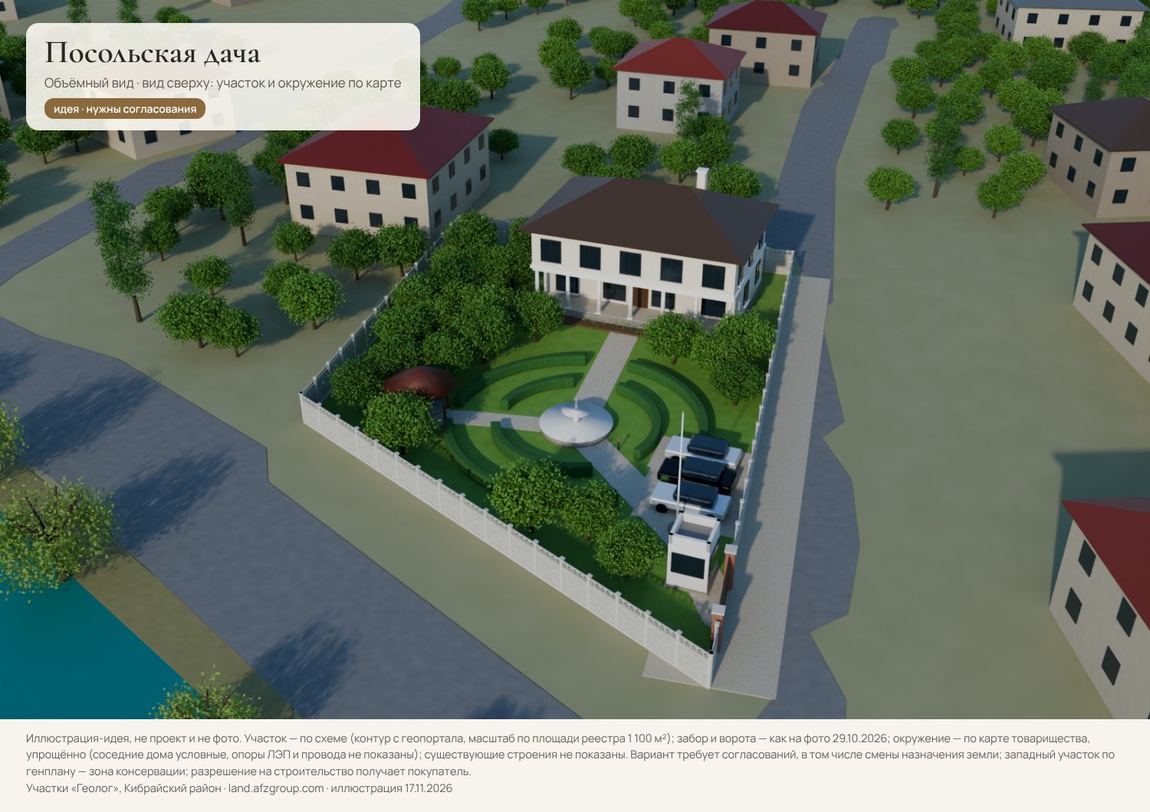
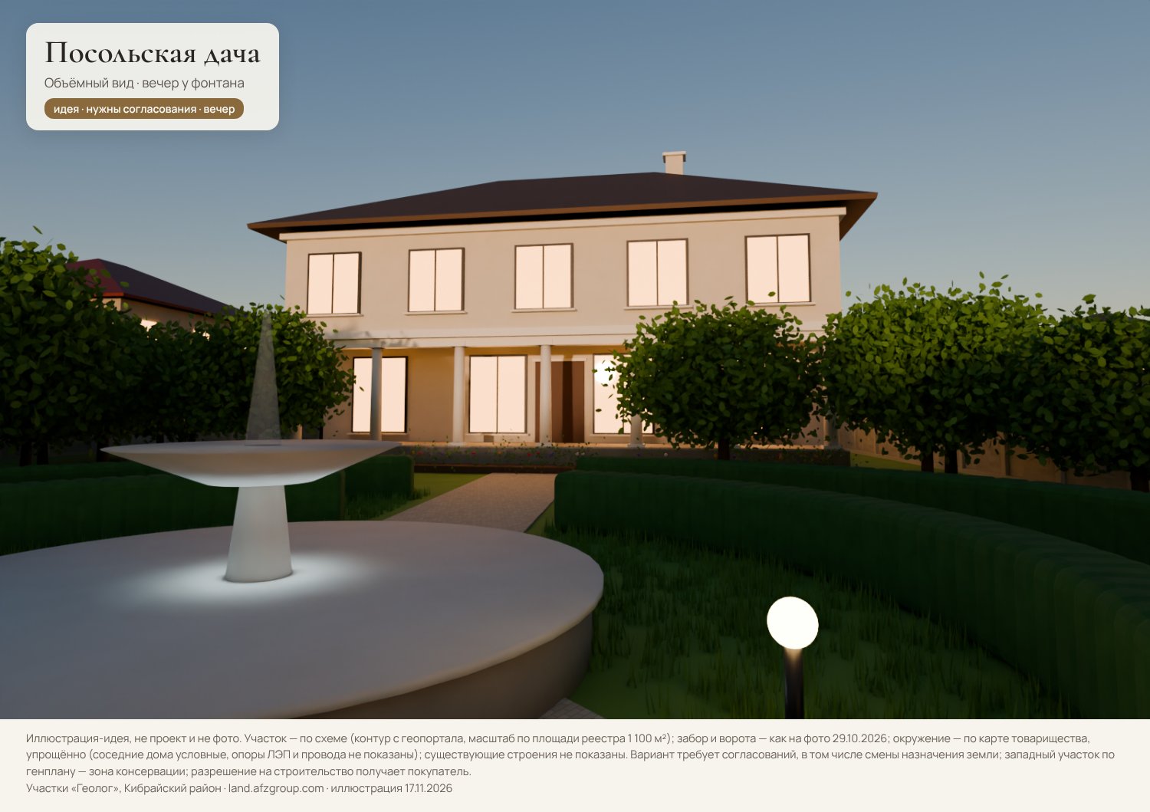
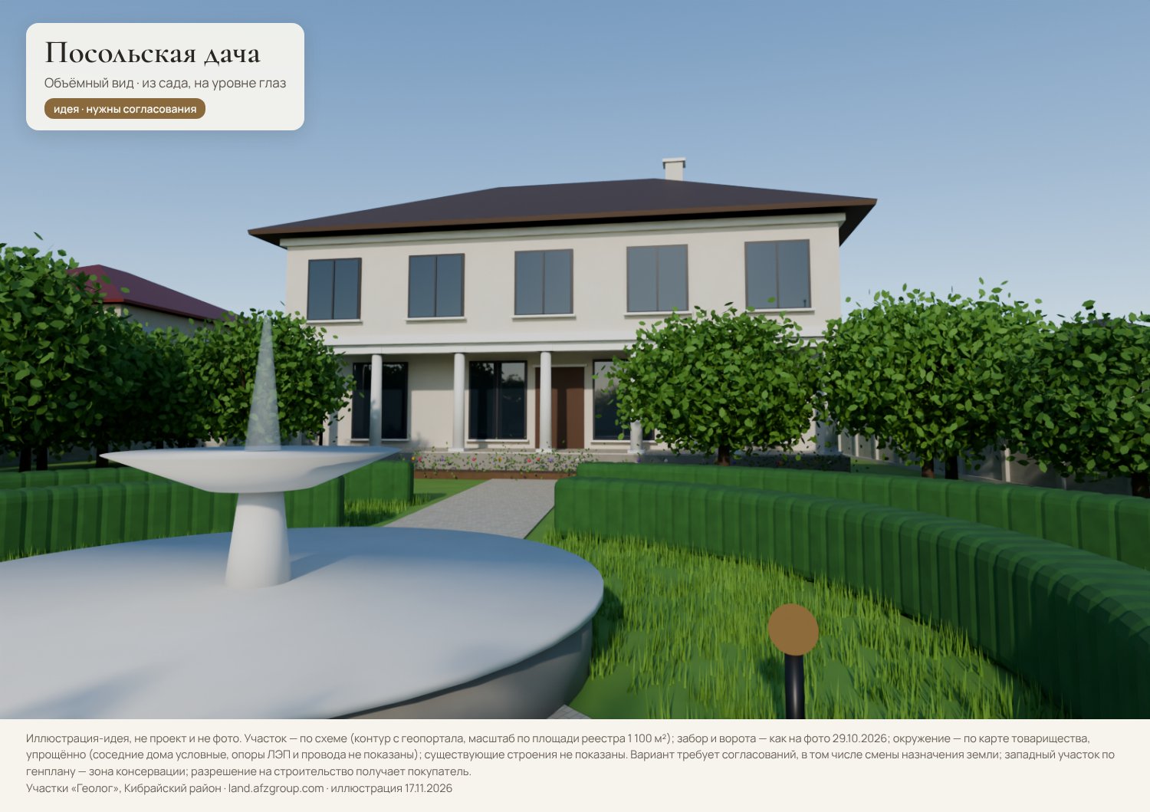 approvals neededEmbassy dacharesidence and formal gardenScheme and views
A 2-storey residence with a colonnade, a formal garden with a fountain and a hedge, a gazebo, a guard post at the gate, a flagpole.
All uses — labels by the documents
house on the eastern plot, up to 2 storeys; the western one — a garden
everything on one level, convenient for the elderly; eastern plot
one house on the eastern plot; a second house on the western one — conservation zone, needs clarification
second house on the western plot, in the conservation zone; a master-plan change is needed, decided by the hokimiyat
on both plots; selling seedlings requires registering the activity
a built house may be let, including to an embassy
in a house where the owner lives; up to 10 guests, at least 3 m² of living space per person; entry in the Tourism Committee register (Cabinet of Ministers resolution No. 622 of 27.11.2023)
for the family — a question for the hokimiyat; the draft association charter has no ban
decided by the hokimiyat; on the western plot — conservation zone, needs clarification
decided by the hokimiyat; on the western plot — conservation zone, needs clarification
decided by the hokimiyat; on the western plot — conservation zone, needs clarification
the owner's 2021 idea; keeping livestock and poultry — under sanitary and veterinary rules (the draft association charter does not prohibit it directly); buildings on the western plot — under the conservation-zone rules
a farm enterprise is set up on agricultural and reserve land allotted to it; our plots are lifetime inheritable possession of association members
Source: register (lifetime inheritable possession; object — individual residential house); geoportal; Cabinet of Ministers resolution of 13.04.2026; regulation on family guest houses of 27.11.2023; Law «On Farm Enterprises»